
Expand Your Home. Build Your ADU. Skip the Upfront Architect Fees.
Complete turnkey design-build services across Los Angeles and Ventura Counties. From initial 3D Revit models to final permit approvals and ground-up construction, we manage your entire project with total transparency from start to finish.
0-Day
Streamlined ADU permit review (CA state law)
0
Counties served: Los Angeles & Ventura
0
Hidden fees, ever
The “Design-First” Advantage
Save Money Upfront
Visualize Before You Pay Architect & Engineering Fees
We draft your floor plans and photorealistic 3D Revit models upfront so you can see your exact vision and finalize your layout, before spending thousands on heavy engineering plan sets.
100% Transparent Management
Total Clarity From Day One
No hidden fees or guesswork. Using 3D visualization, clear milestones, and constant communication, you will see exactly what we build before we ever break ground.
Turnkey Execution
One Point of Contact, Start to Finish
Forget juggling separate draftsmen, city planners, and contractors. We handle every step: free site visit → schematic design → construction documents → city permitting → construction → key delivery.
Core Services
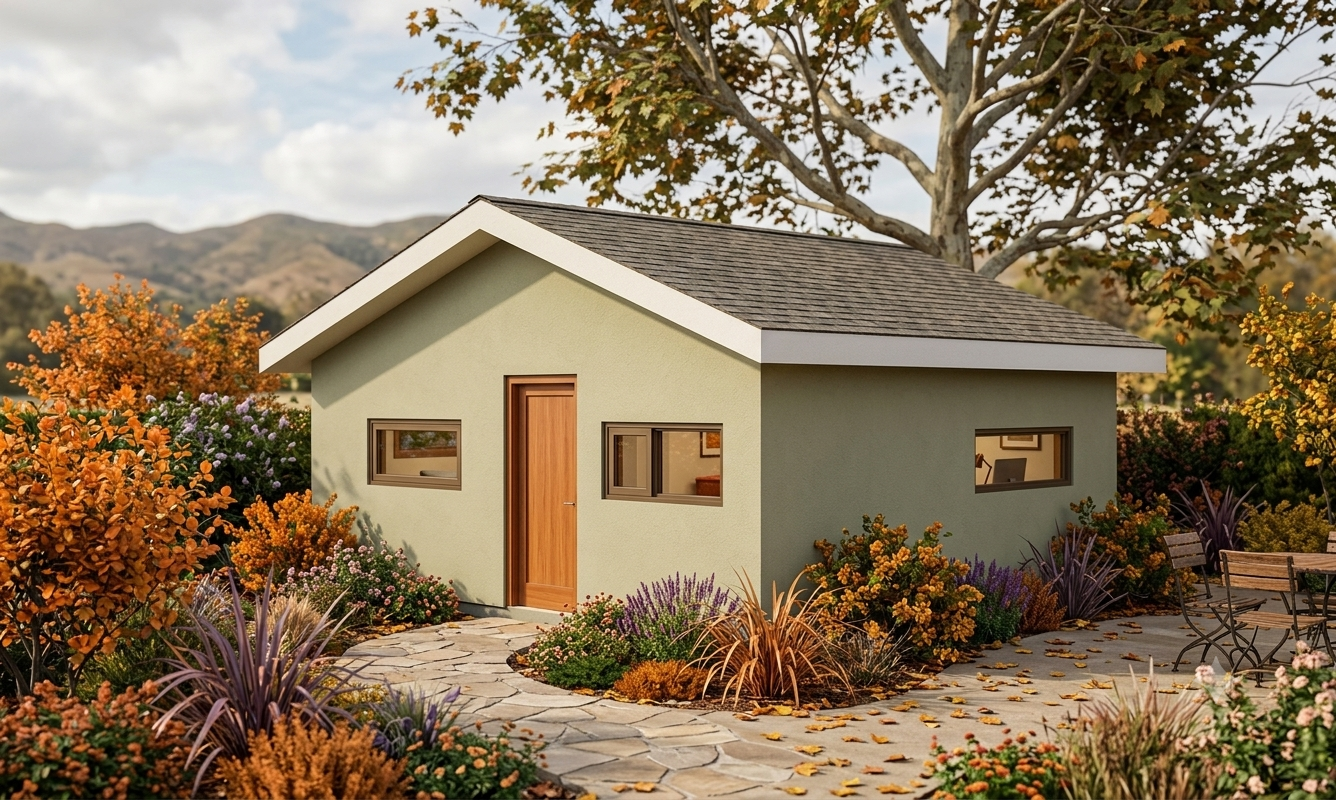
Custom ADUs & Pre-Approved Plans
Detached units, garage conversions, and Junior ADUs (JADUs) designed to maximize lot space for family living or passive rental income.
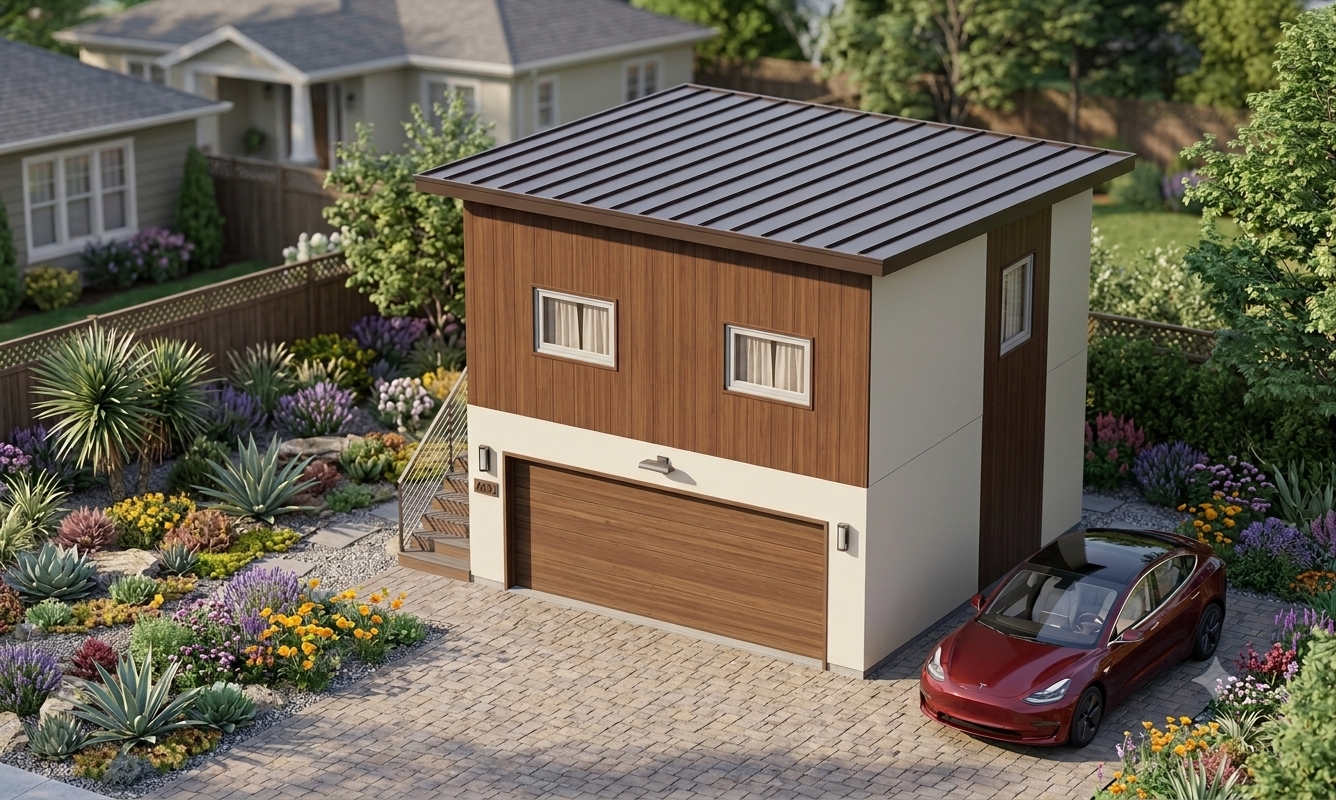
SB 9 & Stacked Duplexes
Capitalize on California state density laws to construct two-story stacked duplexes or multi-unit residential projects.
Landscape Design & Build
Seamless exterior integration, hardscaping, and site layouts designed to elevate your primary residence and new ADU.
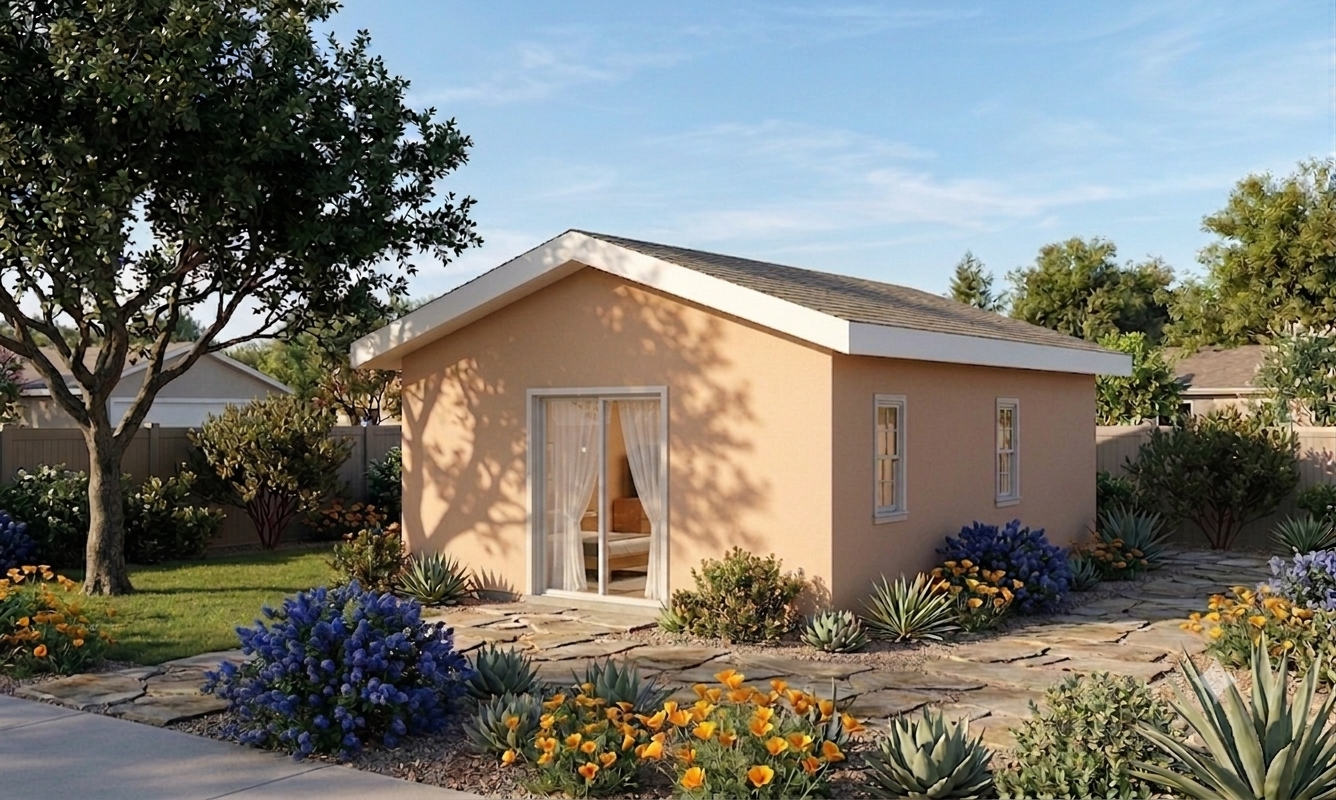
Commercial Tenant Improvements
Custom interior and exterior commercial build-outs designed to fit your business operational needs.
Outside Los Angeles or Ventura County? We also offer paid remote consultations by phone or Zoom. Contact us to ask about rates.
Tailored for Homeowners & Developers
For Homeowners (Expanding Space)
Need room for elderly parents or growing teenagers?
We leverage California's streamlined ADU laws (like 60-day review times) to expand your living space without the high cost and stress of buying a new home.
For Real Estate Developers & Investors
Looking to maximize square footage and yield?
We utilize SB 9 lot splits and modern density bonuses to help you acquire, permit, construct, and optimize high-ROI multi-unit properties.
Our Turnkey 4-Step Process
Step 1: Free On-Site Consultation & Estimate
We visit your property in LA or Ventura County, evaluate local zoning rules, measure site conditions, and discuss your goals.
Step 2: 3D Revit Schematic Design & Floor Plans
We create interactive floor plans and photorealistic 3D renderings so you can tweak every detail and lock in the vision before committing to full plan engineering.
Step 3: Permit Set Drafting & City Approvals
We put together full construction plan sets and navigate the entire city/county permit approval process for you.
Step 4: Construction & Key Delivery
Our crew takes full control on-site, managing structural builds, finishes, plumbing, and electrical, and handing you the keys upon final inspection.
Looking to Buy a Lot or Sell After Construction?
Full-Cycle Real Estate Representation
As a licensed real estate broker, I offer an optional end-to-end service. If you are searching for a parcel with strong ADU/duplex potential, or want to list your property after construction to capture peak market value, we can handle the real estate transaction seamlessly.
Get an Instant Ballpark Estimate
Adjust the details below to see a rough price range for your project. Your free on-site visit gets you an exact, itemized quote.
Estimated Range
$180,000–$270,000
Placeholder estimate for illustration only, not a final quote.
Ready to Turn Your Vision into Reality?
Schedule your free site visit today and start exploring your 3D design possibilities.
Step 1 of 5