
Floor Plans
Our full catalog of 12 pre-designed ADU floor plans ranges from 300 to 1200 sq ft, starting at $75,000. All 12 are ready to explore: The Matilija, The Topanga, The Ojai, The Skylark, The Solvang, The Calabasas, The Point Dume, The Rincon, The Encino, The Royal Oaks, The Neutra, The Chatsworth.
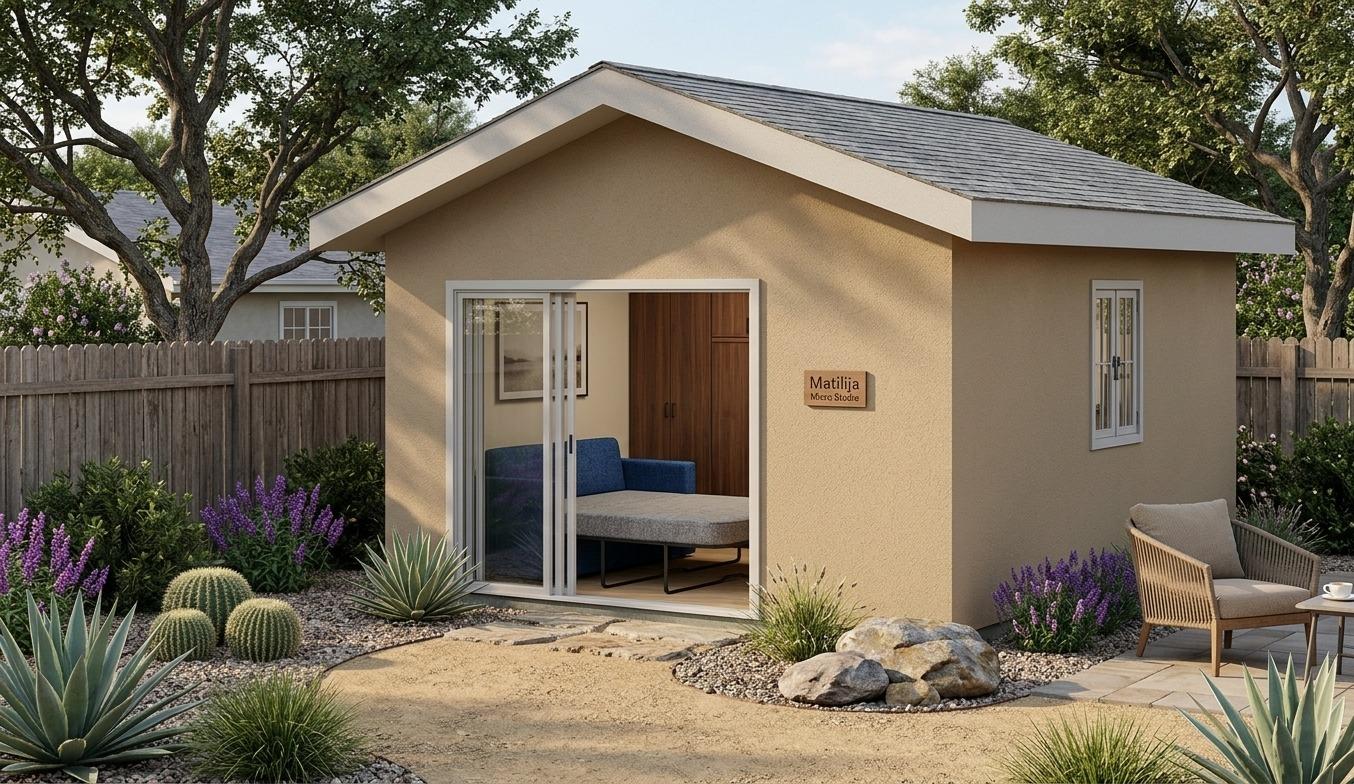
Micro Studio
The Matilija
Maximum versatility on a minimal footprint, with smart, flexible studio living designed for daily comfort.
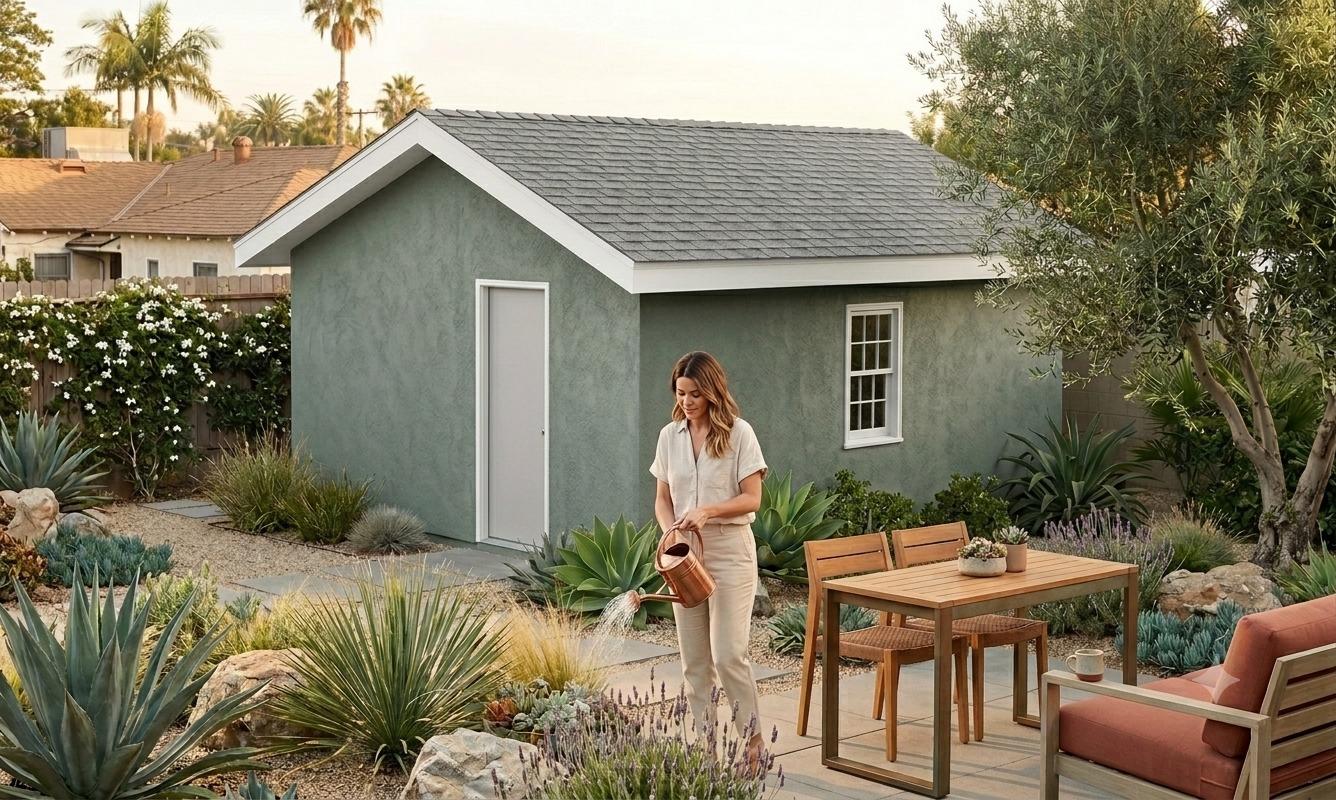
Architectural Studio Suite
The Topanga
A masterclass in spatial efficiency, delivering the feel of a luxury single-bedroom home in just 350 square feet.
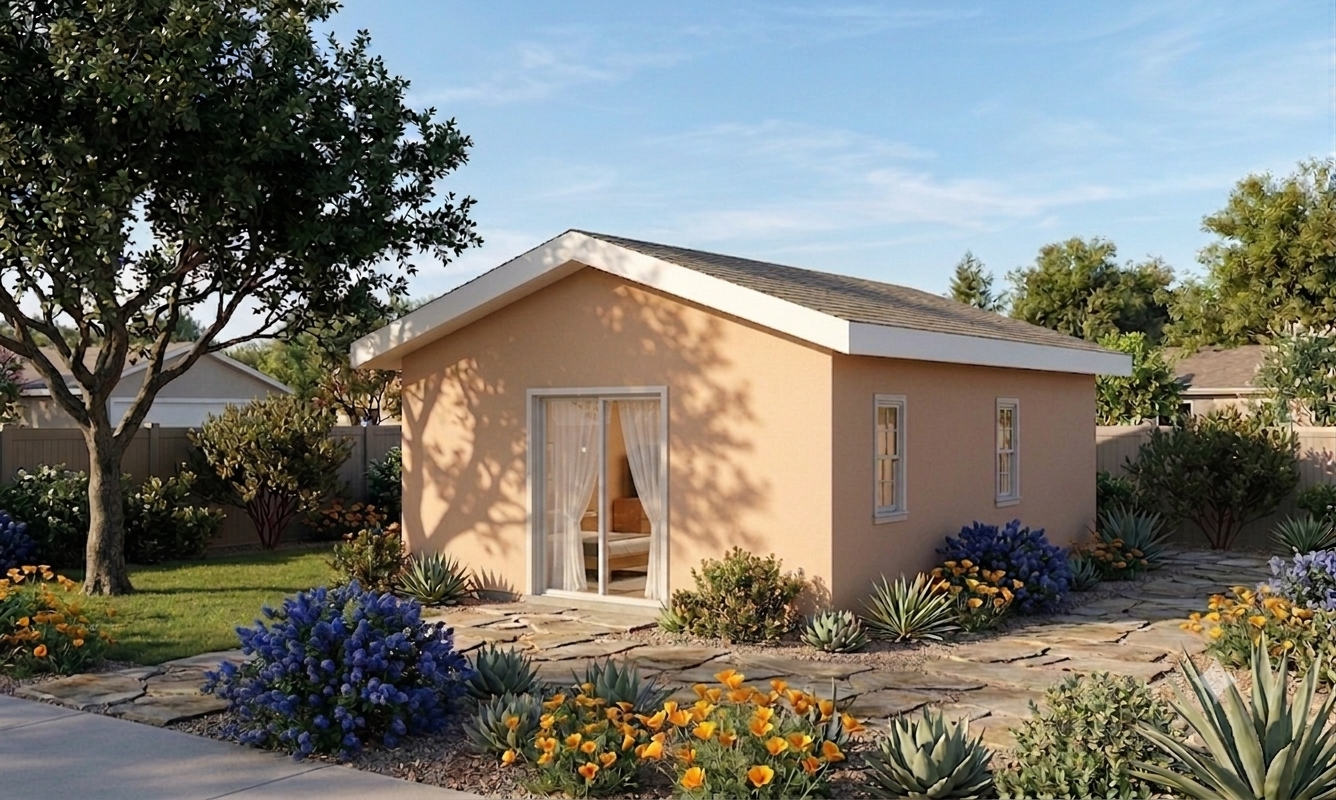
Custom Luxury Studio ADU
The Rincon
A premier custom luxury studio ADU designed to maximize livability, storage, and natural light.
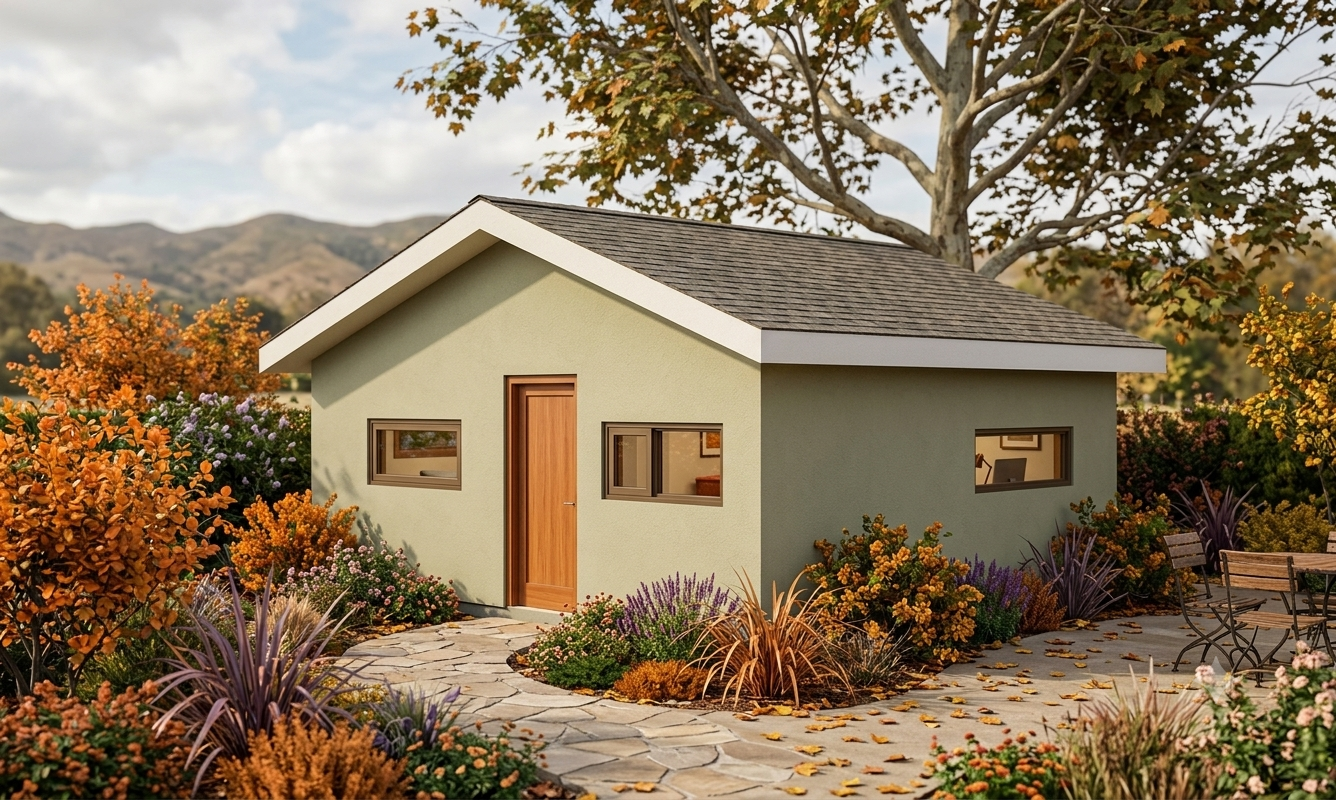
One Bed + Office ADU
The Ojai
Thoughtfully engineered for modern remote professionals and multi-generational living.
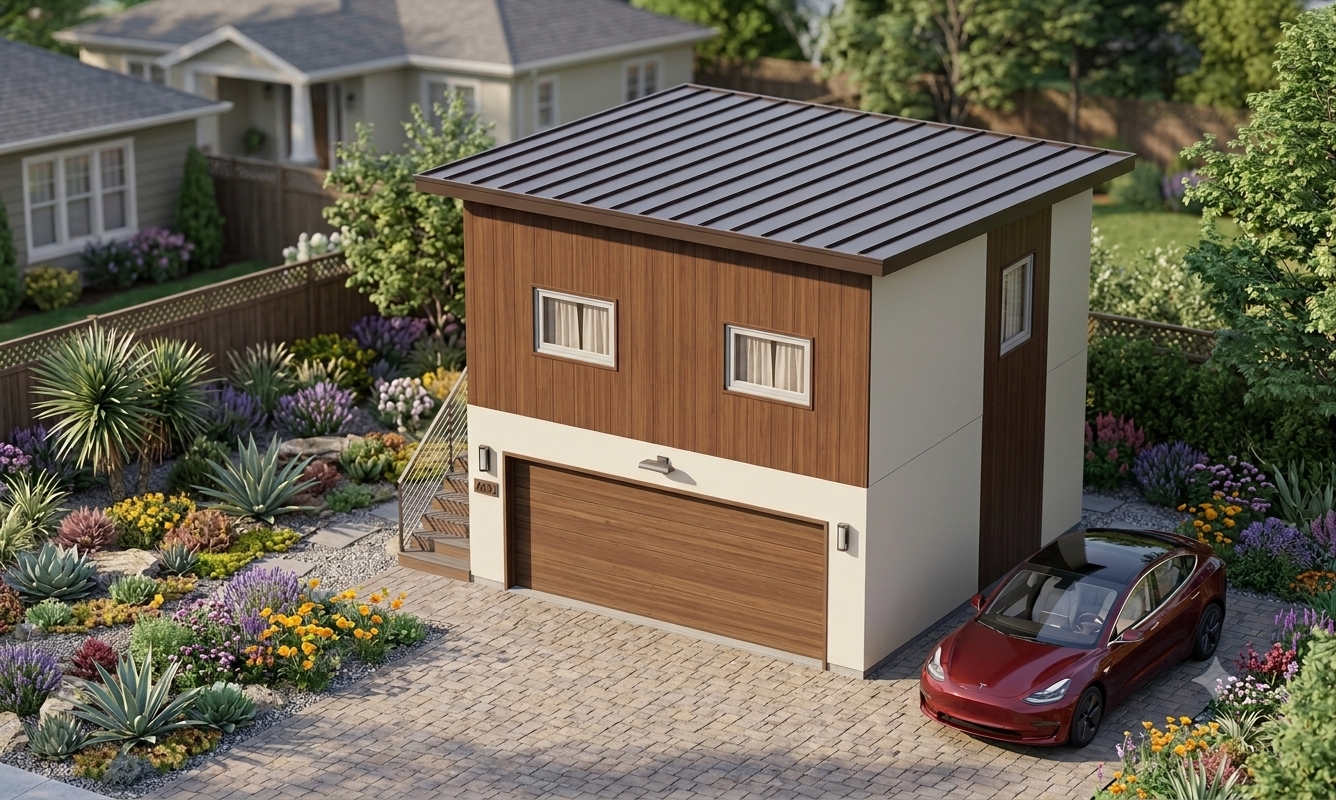
Above-Garage ADU / Detached JADU
The Skylark
Meticulously designed for flexible urban living, maximizing every square foot with upscale custom finishes and high-end built-ins.
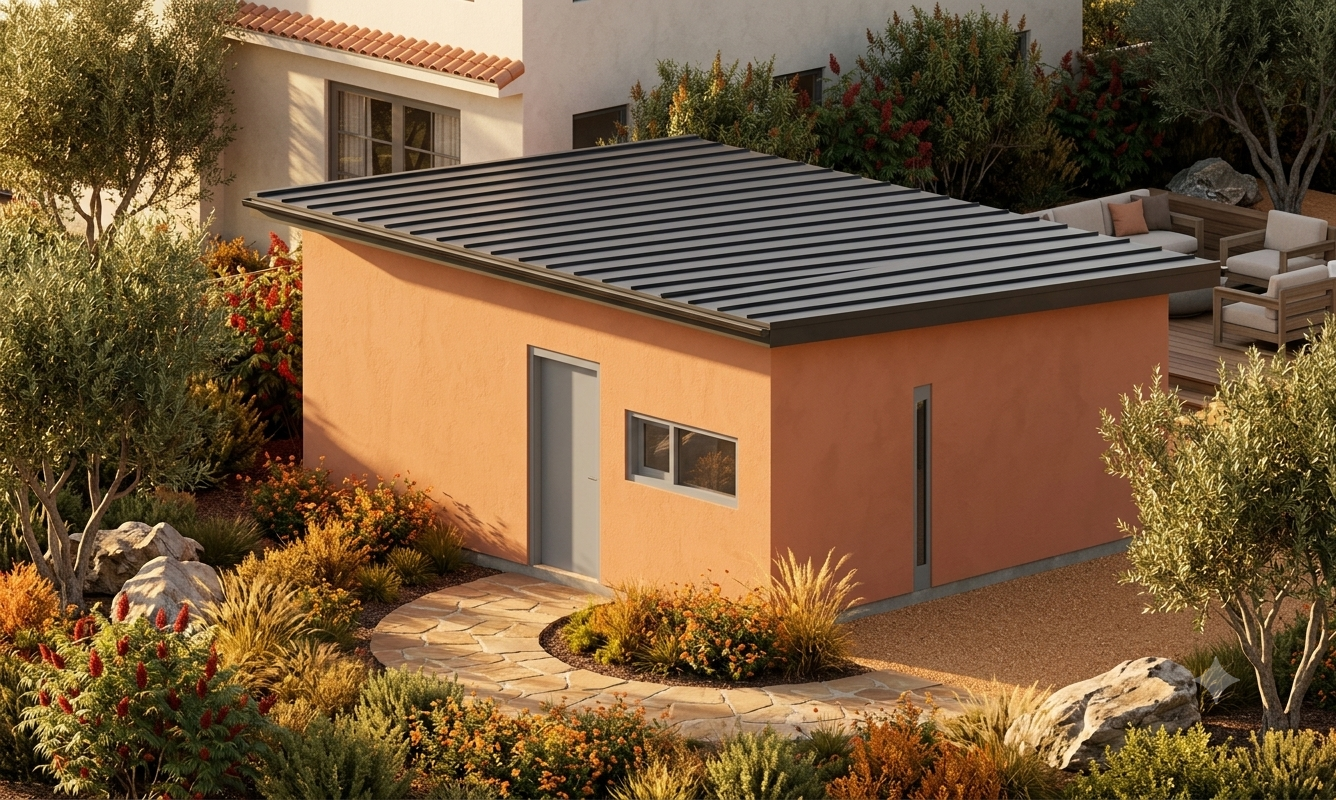
2-Bedroom Multi-Unit ADU Concept
The Solvang
Space-optimized two-bedroom living, engineered for maximum adaptability.
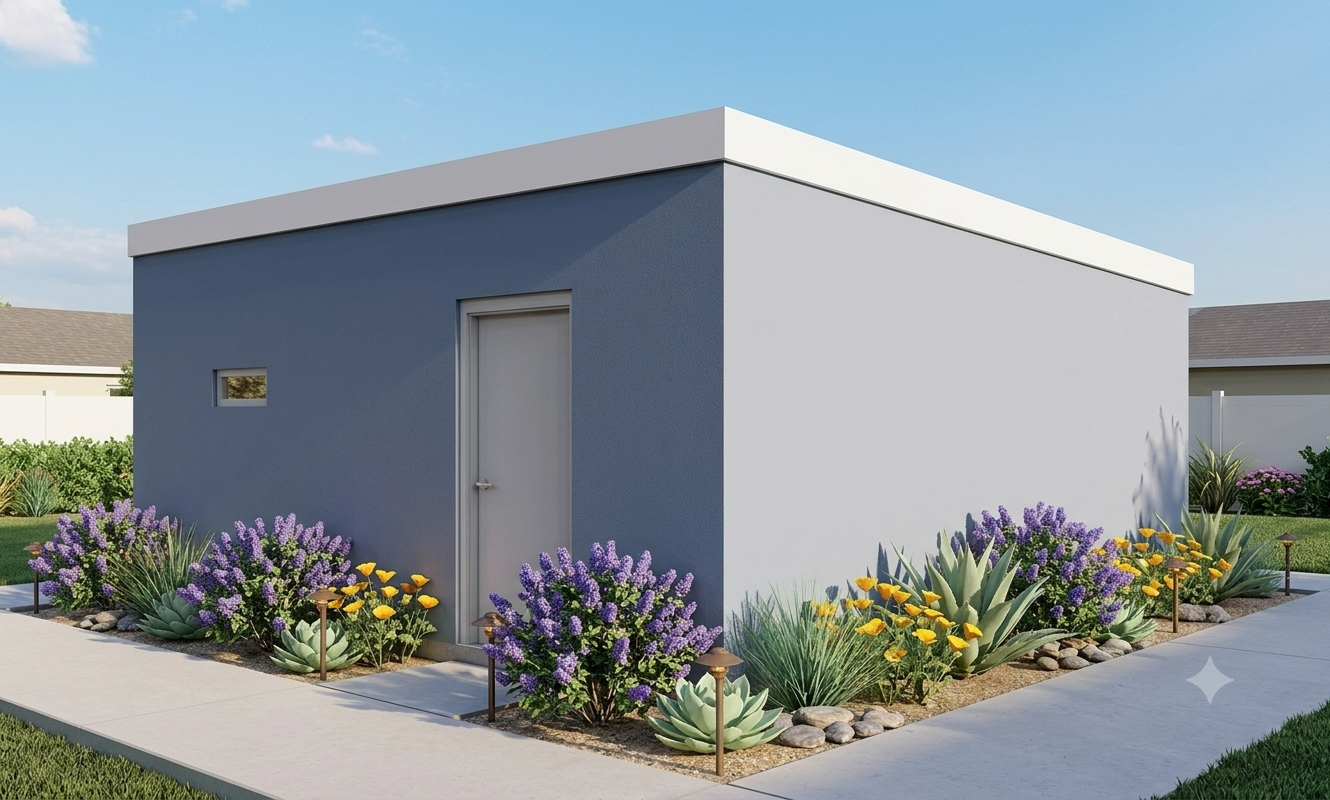
Modern 1-Bedroom ADU
The Point Dume
The ultimate balance of functional living, hidden storage, and high-end interior aesthetics.
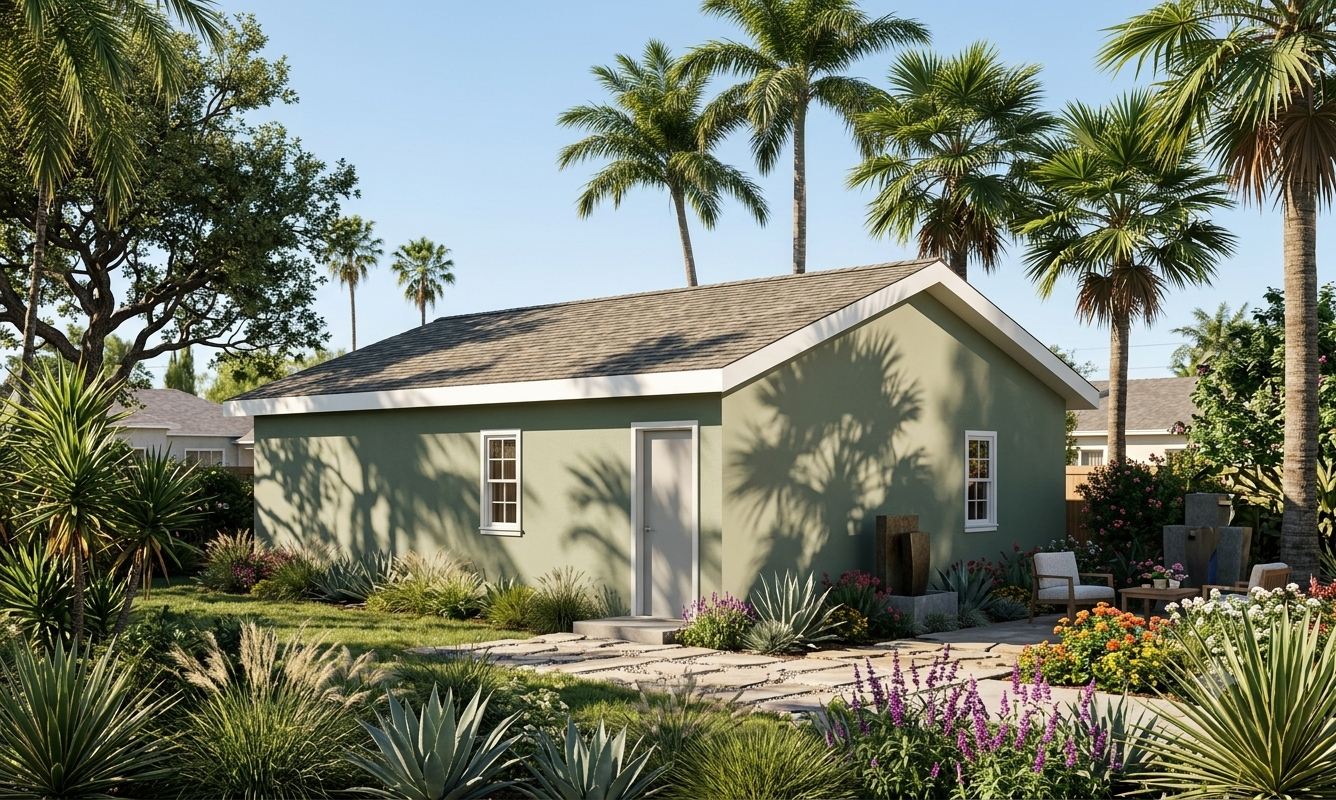
Premium 2-Bedroom ADU
The Calabasas
Maximum luxury, spatial flow, and dual-functionality within a compact footprint.
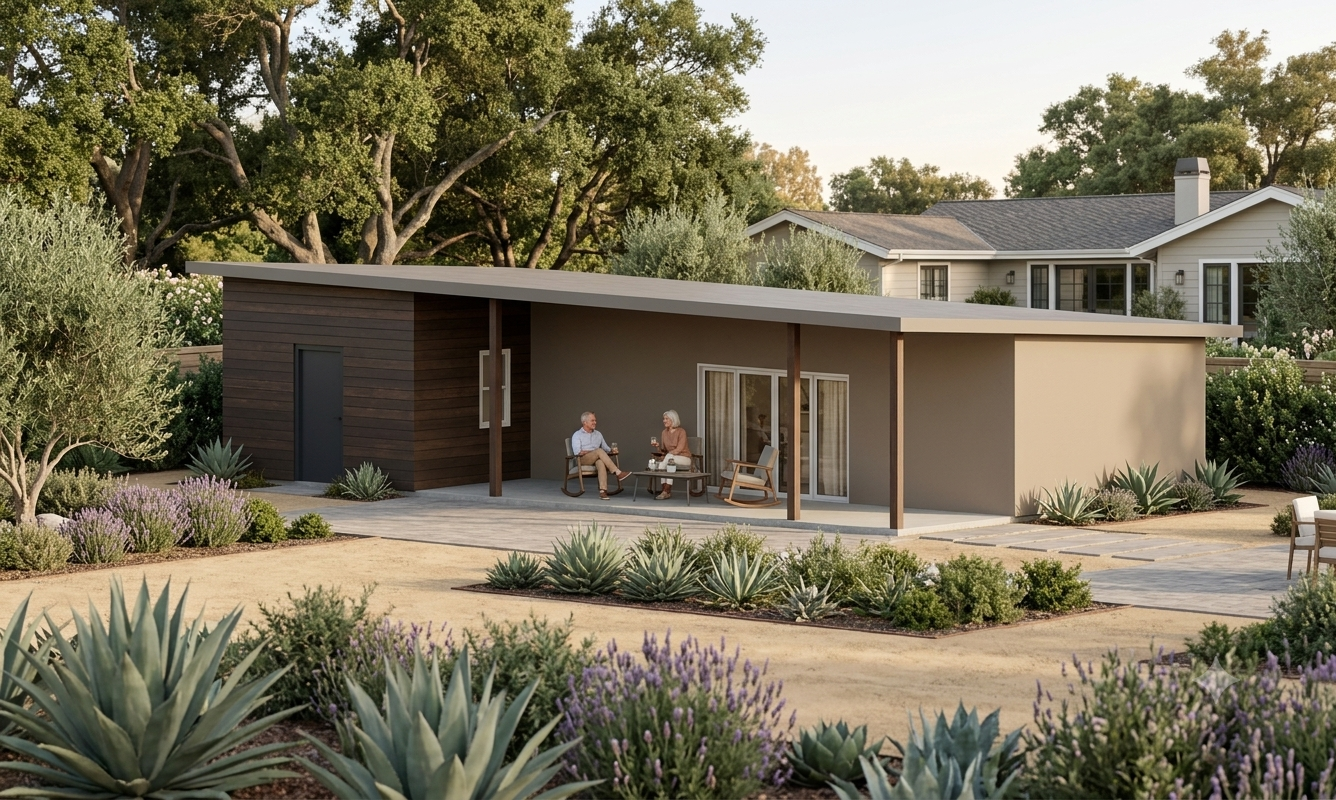
3-Bedroom L-Shaped ADU
The Encino
Upscale, gallery-style living brought to a compact L-shaped footprint.
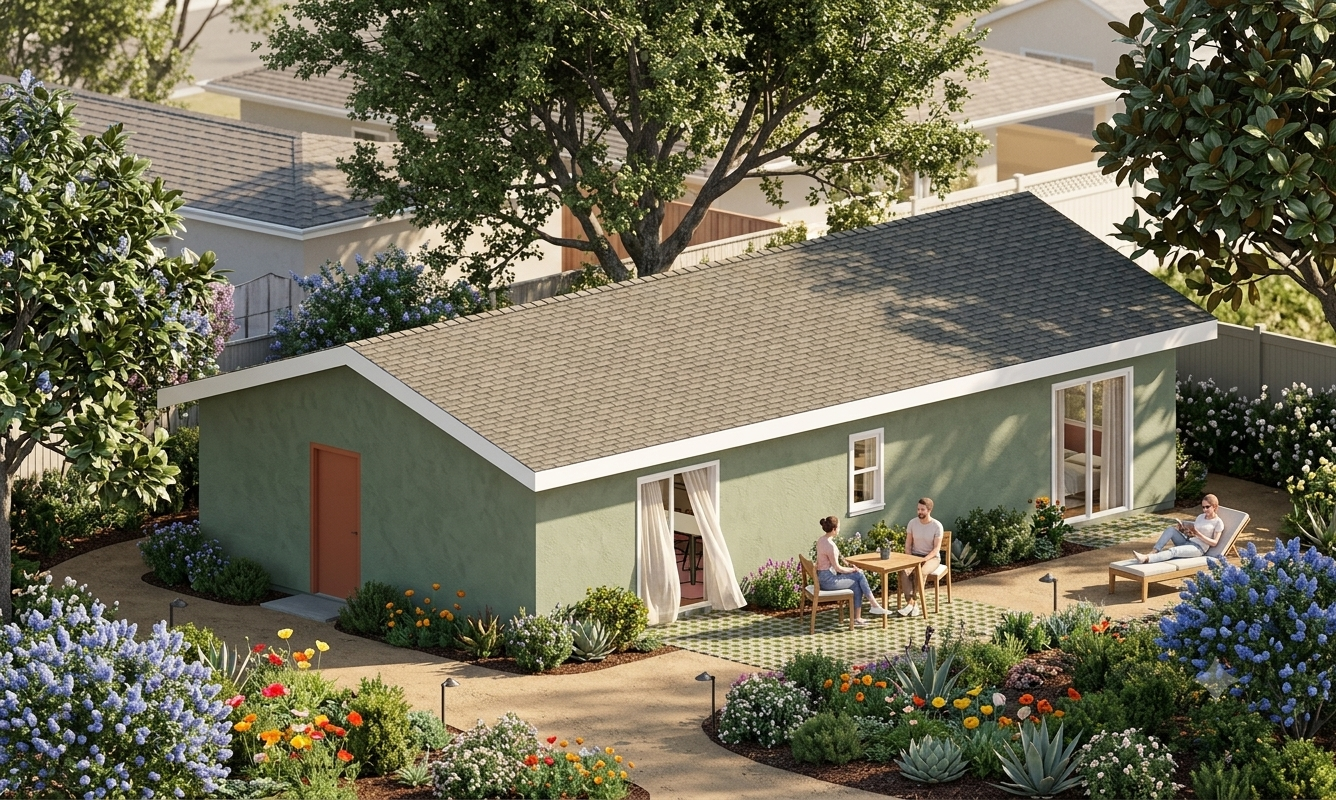
Luxury 3-Bedroom ADU
The Royal Oaks
Timeless gable-roof elegance and gallery-inspired living in a high-density luxury footprint.
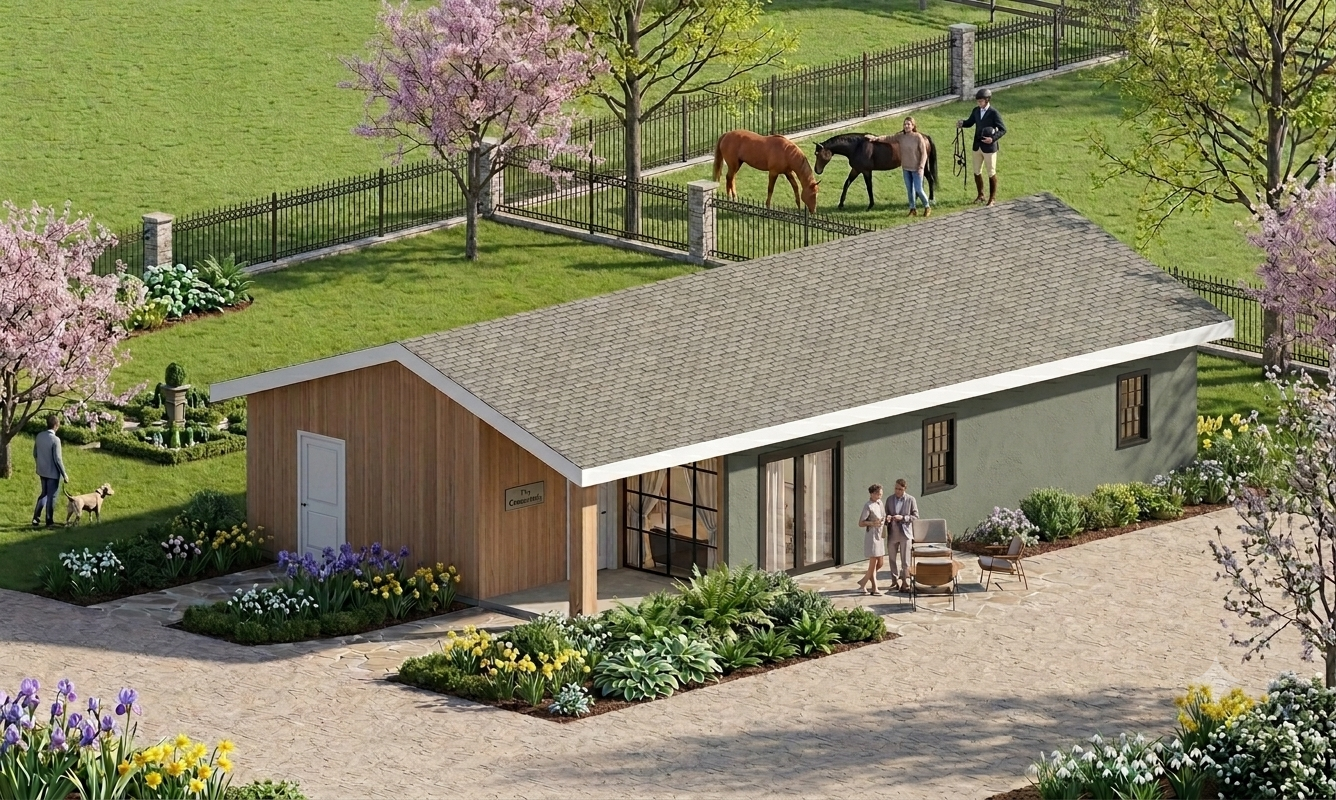
3-Bedroom Modern Farmhouse ADU
The Chatsworth
A fully customizable Modern Farmhouse ADU built for California lots and fire-rebuild projects.
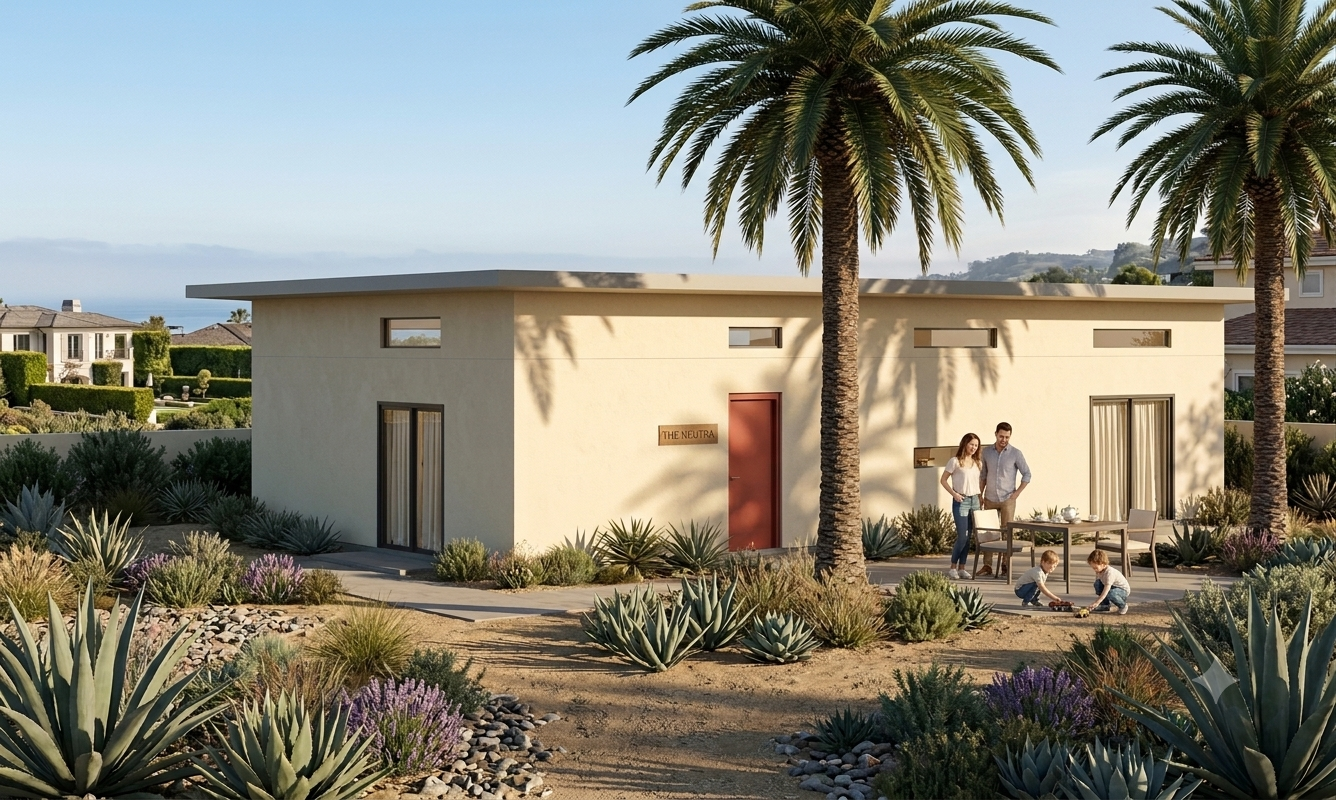
4-Bedroom Mid-Century Modern ADU
The Neutra
Modern mid-century luxury with seamless indoor-outdoor living, built for high-end coastal and urban settings.