
Premium 2-Bedroom ADU
The Calabasas
Maximum luxury, spatial flow, and dual-functionality within a compact footprint.
| Spec | Detail |
|---|---|
| Footprint Dimensions | 747 sq ft |
| Roof Architecture | Classic Gable Roof |
| Bed / Bath | 2 Bedrooms / 2 Full Baths (1 Ensuite, 1 Independent) |
| Flex Feature | Dual Built-In Workstations Flanking the Great Room |
| Laundry | Dedicated Laundry Niche Near Entry (Mudroom) |
| Best Uses | Multi-Generational Housing, Rental Unit, Guest Suite |
About The Calabasas
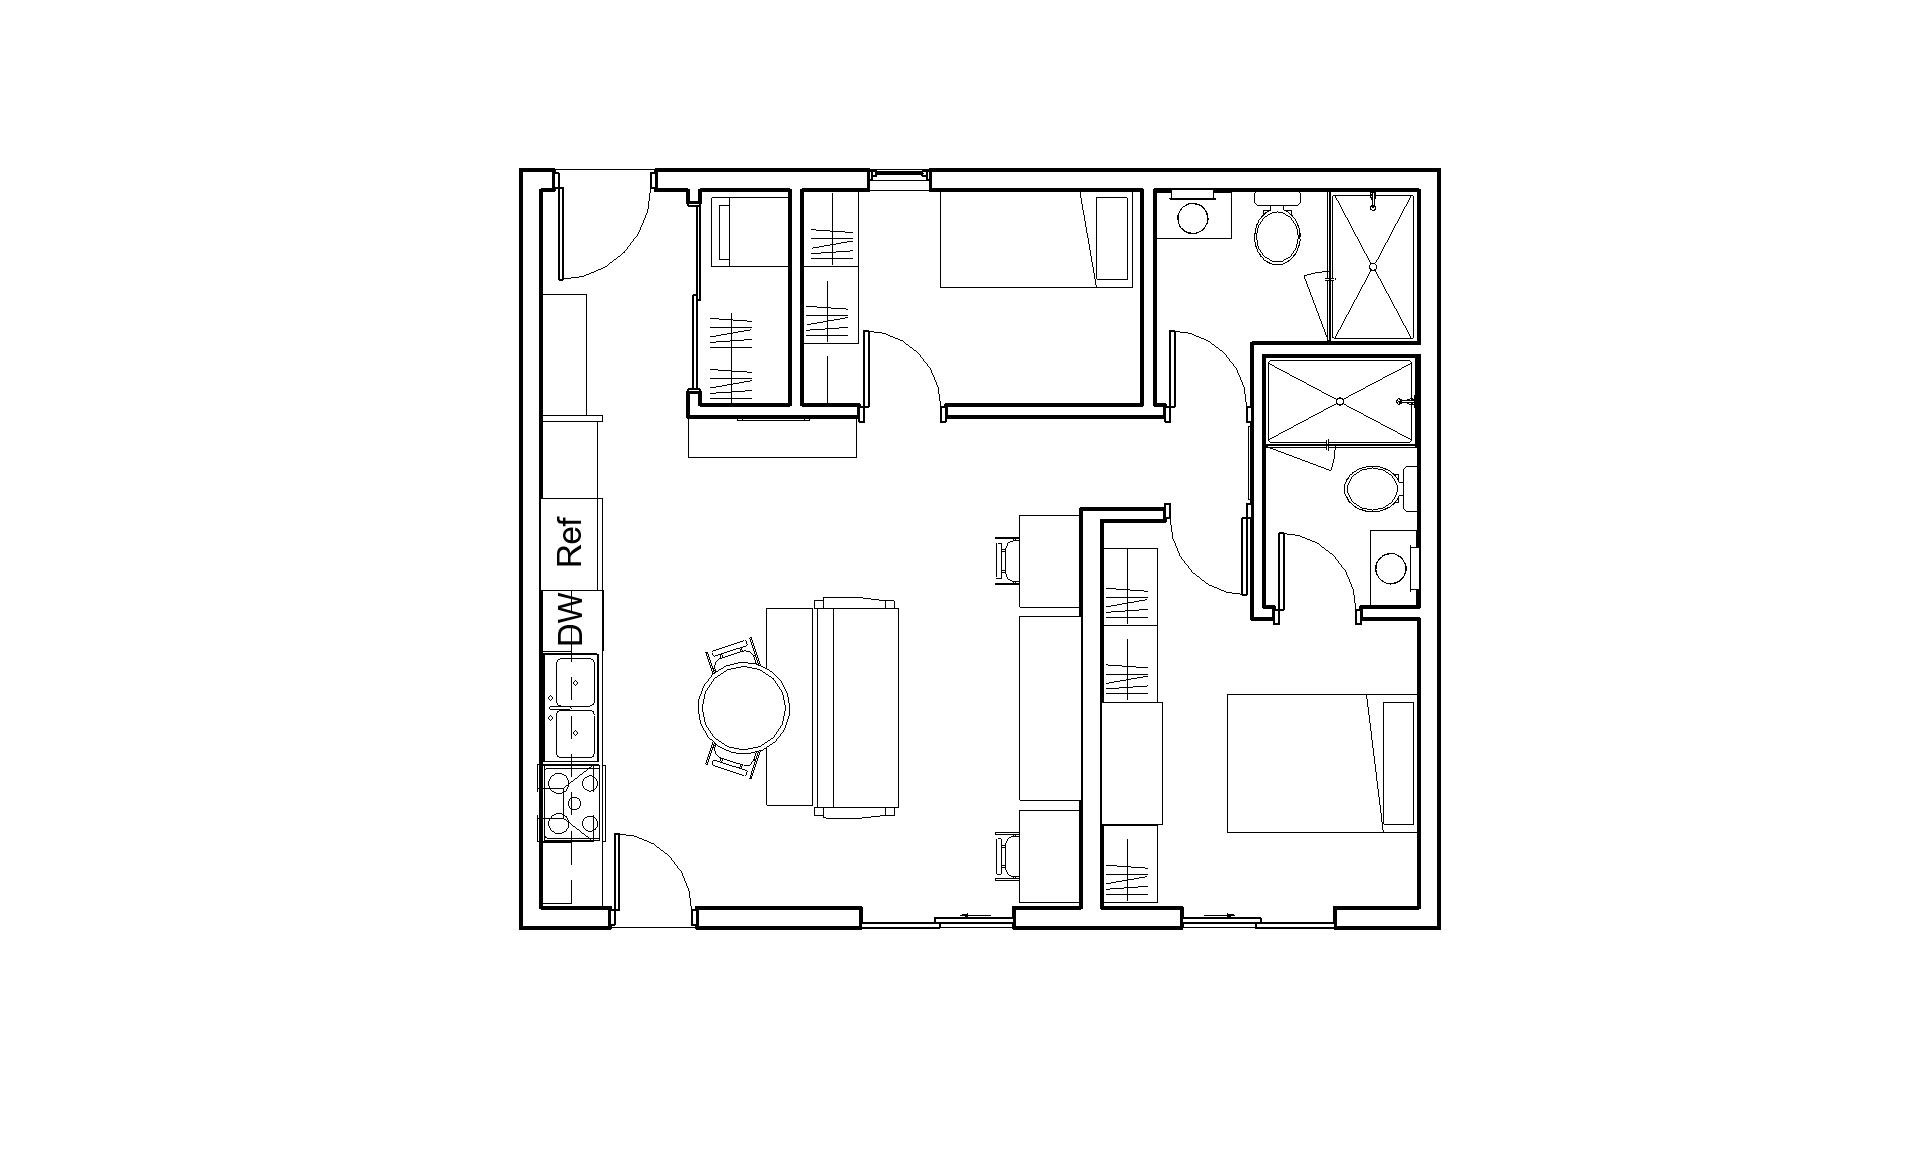
The Calabasas is a meticulously planned 747 sq. ft., 2-bedroom, 2-bathroom accessory dwelling unit engineered to deliver maximum luxury, spatial flow, and dual-functionality within a compact footprint. Designed from the ground up to solve common small-space constraints, this model seamlessly integrates private master living, dedicated dual remote-work zones, and high-efficiency utility management.
- Private Ensuite Bath
- A dedicated full bathroom is tucked discreetly inside the primary suite for total privacy.
- Storage & Entertainment
- Engineered wall-to-wall storage capacity features a deep primary closet and dedicated space for a full media/entertainment setup.
- Indoor-Outdoor Flow
- Floor-to-ceiling double glass sliding doors bring in natural light and direct outdoor access.
- Generous Second Bedroom & Independent Bath
- An uncompromised, spacious second bedroom has its own full bathroom off the main hallway, for seamless access for family, long-term guests, or roommates.
- Gourmet Full-Size Kitchen
- Complete counter runs, a double sink, full range, integrated dishwasher, and a dedicated coffee bar niche built into the millwork.
- Service Door Access
- A dedicated exterior service door right off the kitchen makes trash disposal and yard maintenance effortless.
- Multi-Functional Great Room & Dual Office
- An expansive living area styled with warm parquet flooring is anchored by a grand entertainment cabinet, with built-in desk niches on either side creating two distinct home-office zones.
- Dedicated Entry & Utility Room
- A mudroom and laundry area positioned directly adjacent to the main entrance keeps machines, utility storage, and daily clutter out of the main living spaces.
Whether you are looking to build multi-generational housing or maximize rental yields on your lot, The Calabasas delivers full-home functionality in under 750 square feet, backed by the same turnkey, code-compliant design-build process behind every plan in our catalog.