
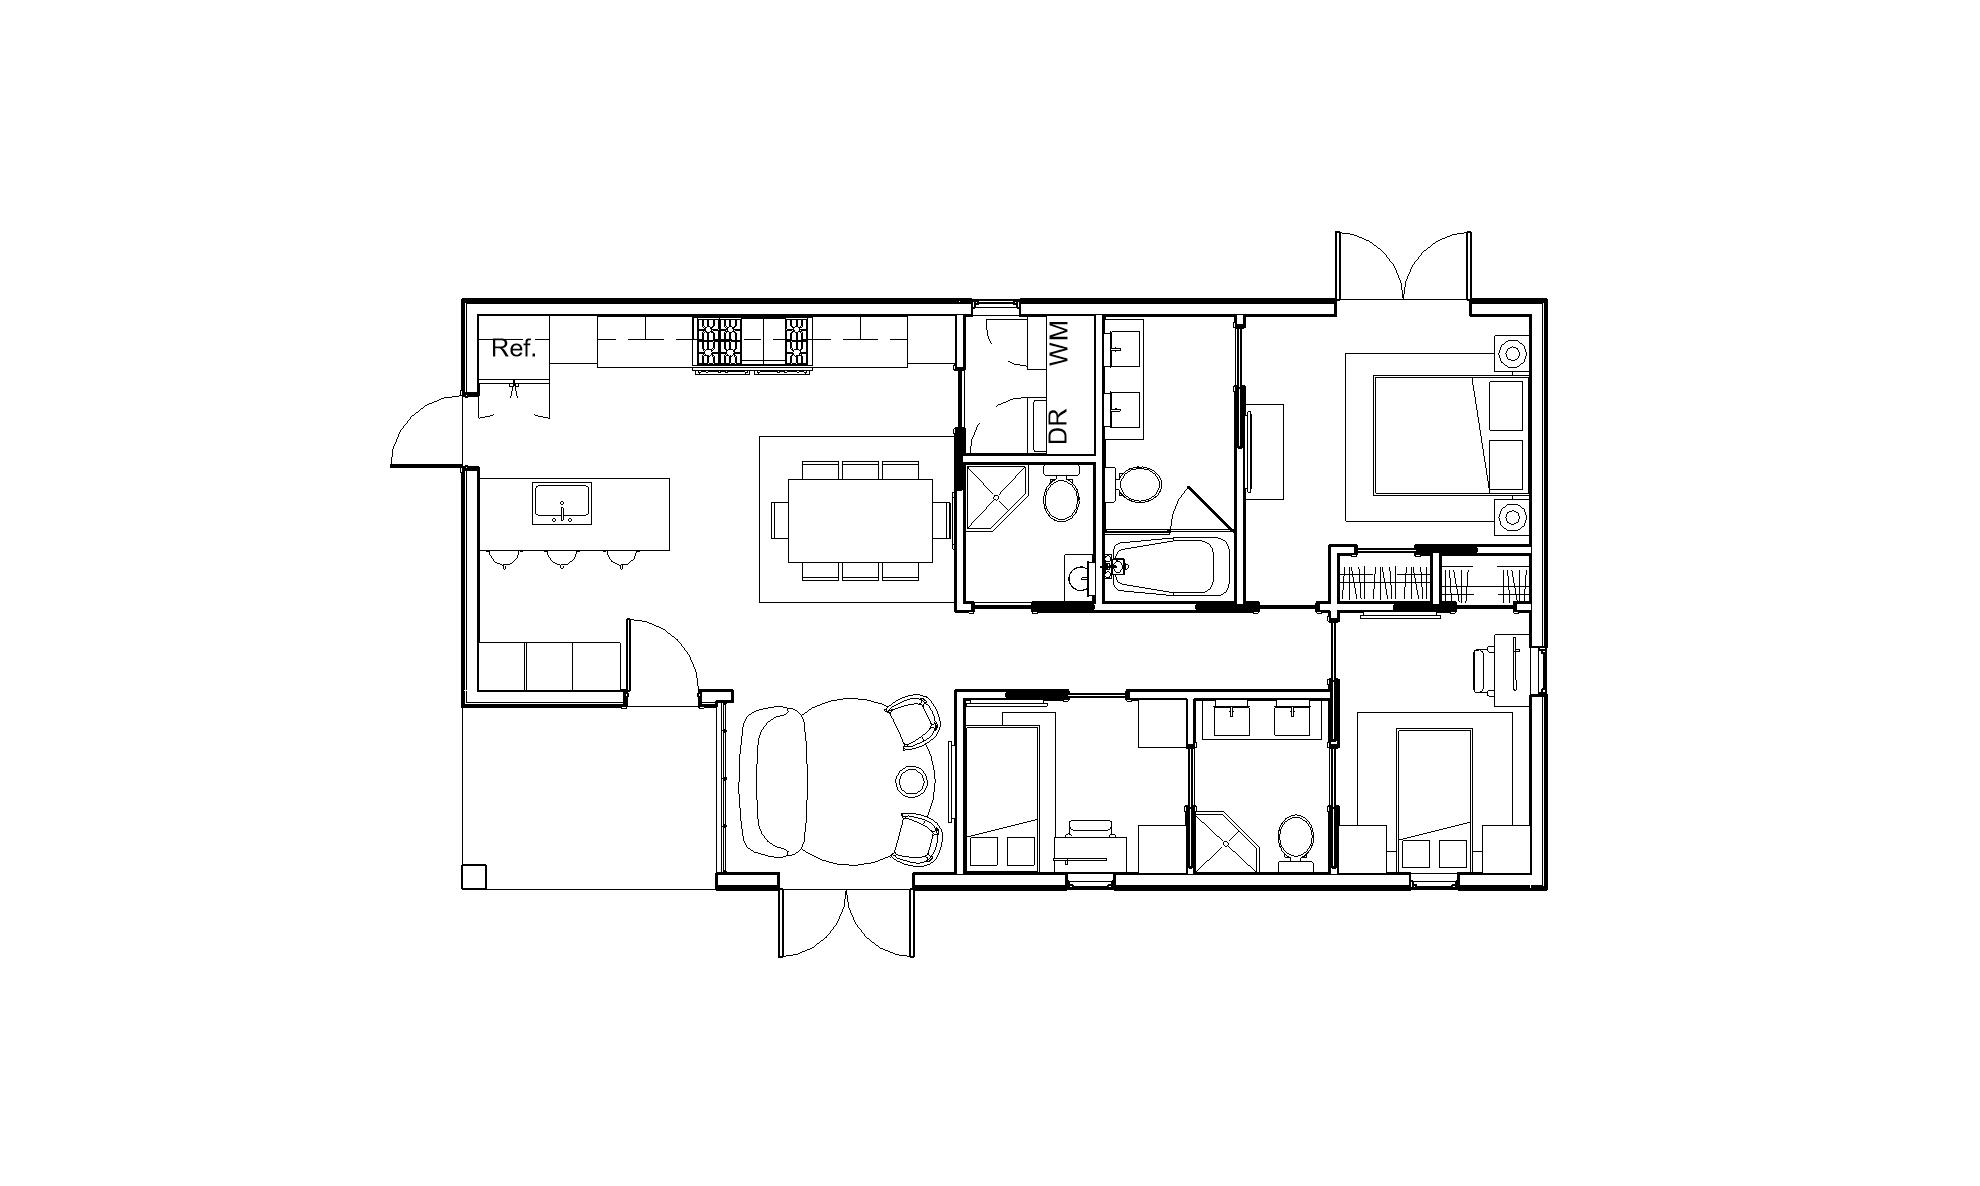
3-Bedroom Modern Farmhouse ADU
The Chatsworth
A fully customizable Modern Farmhouse ADU built for California lots and fire-rebuild projects.
| Spec | Detail |
|---|---|
| Footprint Dimensions | 1,062 sq ft |
| Roof Architecture | Farmhouse-Style Gable Roof |
| Bed / Bath | 3 Bedrooms / 3 Full Bathrooms |
| Flex Feature | Study Desks Built Into Both Secondary Bedrooms |
| Laundry | Dedicated Indoor Laundry Room |
| Best Uses | Wildfire Rebuild, Multi-Generational Living, Family ADU |
About The Chatsworth
The Chatsworth is a 1,062 square foot, 3-bedroom, 3-bathroom Modern Farmhouse ADU designed as a single-story residence optimized for California residential lots and wildfire rebuild zones.
- Cozy Living Nook & Outdoor Connection
- An intimate living nook creates a dedicated lounge area without compromising open traffic flow. Outward-swinging double glass French doors connect both the living nook and the primary suite to the outdoor side yards.
- Private Primary Suite
- Features an en-suite bath with a double vanity and soaking tub.
- Dual Secondary Bedrooms & Workspaces
- Two southern bedrooms are equipped with study desks and generous closet space, sharing a Jack-and-Jill bathroom with a corner shower and double sinks.
- Chef's Kitchen & Utility Hub
- Island kitchen with a double sink and breakfast bar, a dedicated indoor laundry room, and an accessible central full bath for guests.
Because all architectural drafting, 3D modeling, and design adjustments are handled directly in-house by Marjin (Licensed General Contractor and drafter), The Chatsworth can be customized to fit your exact lot size, shape, and aesthetic goals. That includes everything from lot and footprint adjustments to interior finish level, with fast in-house turnaround on plan modifications. Contact us today to customize The Chatsworth for your lot or fire-rebuild project.