
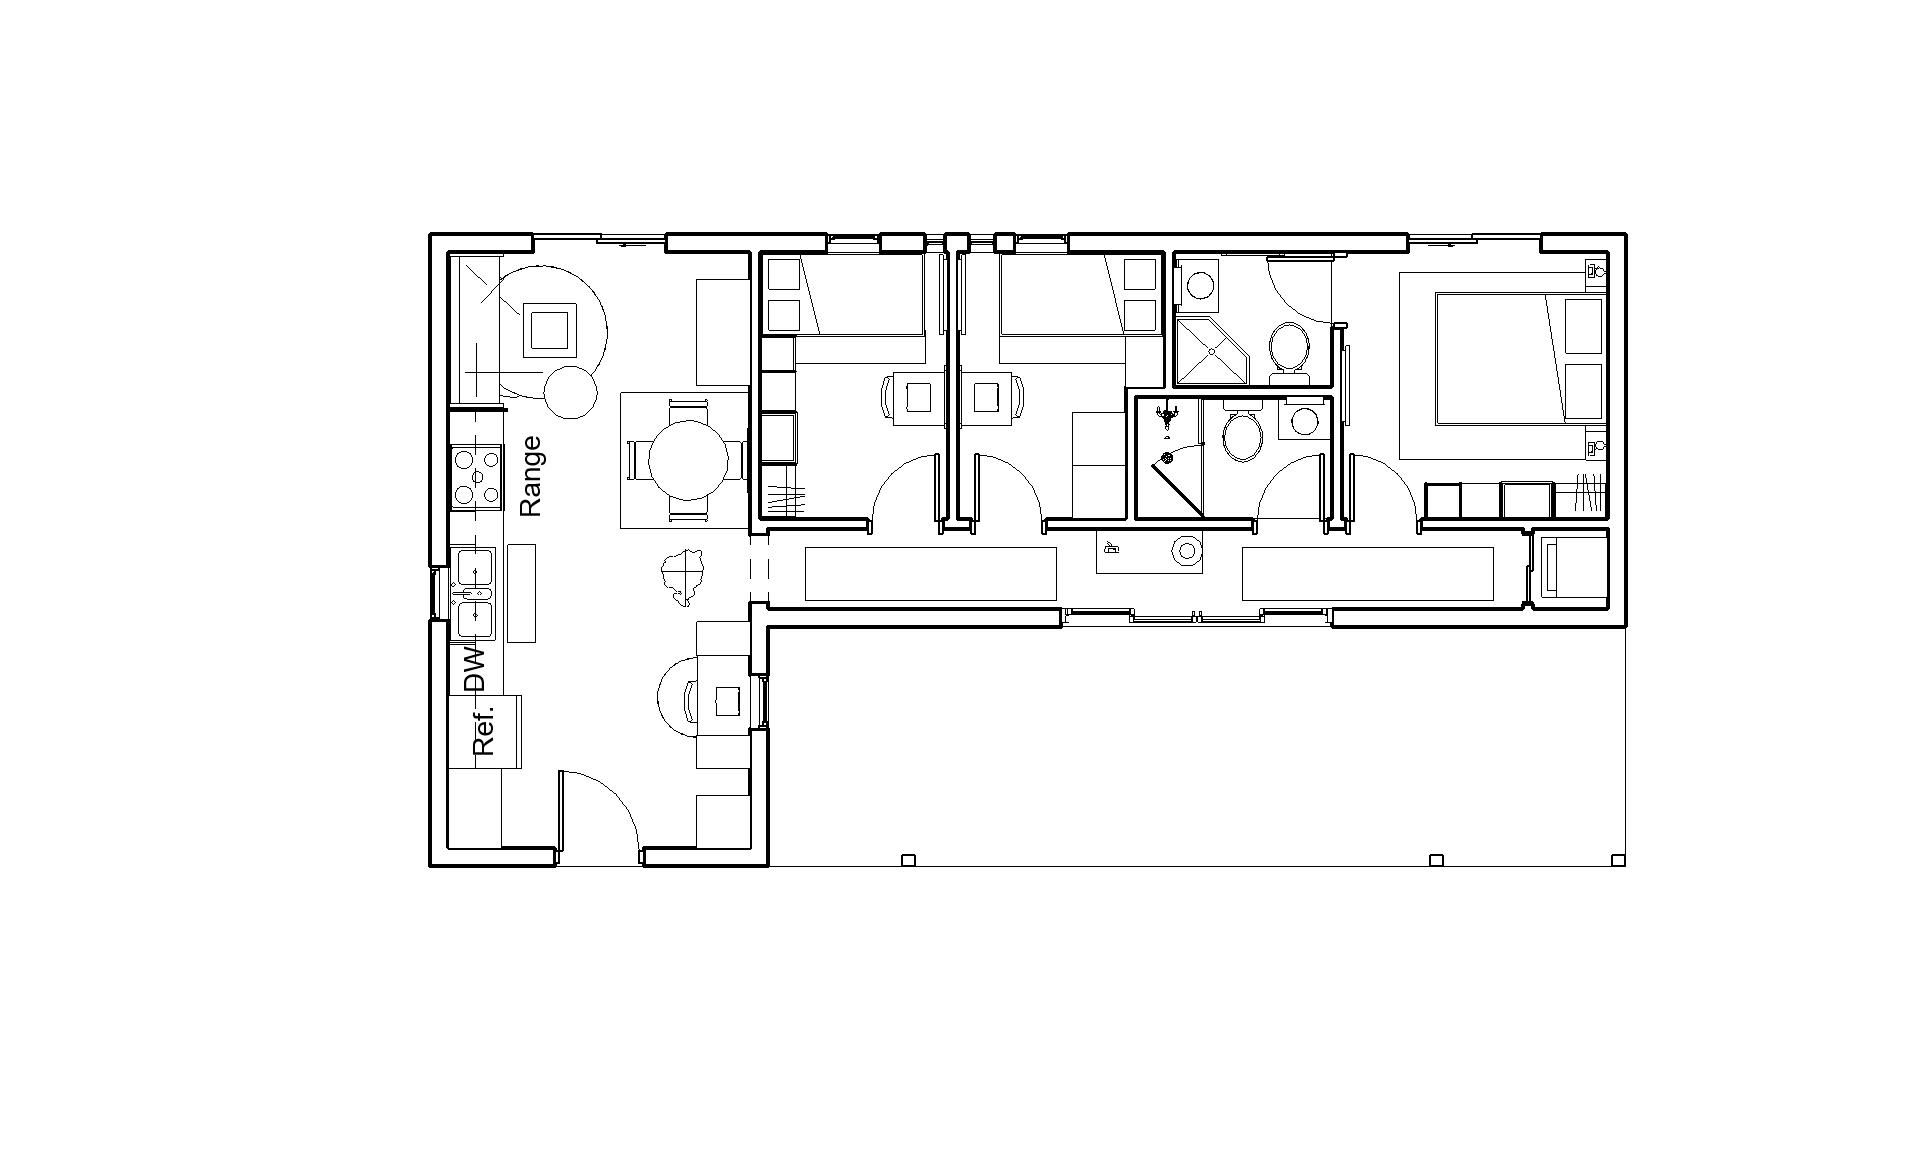
3-Bedroom L-Shaped ADU
The Encino
Upscale, gallery-style living brought to a compact L-shaped footprint.
| Spec | Detail |
|---|---|
| Footprint Dimensions | 749 sq ft |
| Roof Architecture | Modern Single-Slope / Shed Roof |
| Bed / Bath | 3 Bedrooms / 2 Full Bathrooms |
| Flex Feature | Integrated WFH Workstation Opposite the Kitchen, Plus Built-In Desks in Both Secondary Bedrooms |
| Laundry | Dedicated Laundry Nook (Stacked Washer/Dryer) at the Corridor's End |
| Best Uses | Multi-Generational Living, Rental Unit, Family ADU |
About The Encino
The Encino was designed and drafted by our founder, a licensed general contractor, real estate broker, and building designer. It brings upscale, gallery-style living to a compact footprint. Inspired by the sun-drenched architecture and relaxed luxury of the San Fernando Valley, this 749-square-foot L-shaped Accessory Dwelling Unit (ADU) maximizes spatial efficiency, privacy, and indoor-outdoor connection. Engineered to sit just below the 750-square-foot threshold to help homeowners avoid costly local development impact fees, The Encino transforms smart functional drafting into an architectural sanctuary.
- Single-Slope / Shed Roof Design
- Anchored by a clean, modern shed roof (single-slope) that creates high interior clerestory volumes, striking exterior profiles, and ideal pitch angles for effortless solar panel integration.
- Museum-Inspired Central Corridor
- The residential wing is anchored by an expansive hallway finished with a textured feature wall covered in subtle wallpaper, curated picture framing, and dual linear area rugs set apart to create an elegant, gallery-like ambience. Double-panel interior doors throughout elevate the corridor's architectural profile.
- Seamless Indoor-Outdoor Integration
- A sweeping four-panel sliding glass door unit at the midpoint of the corridor opens directly onto the front patio. At the terminus of the wing, a dedicated laundry nook houses stacked washer and dryer units for maximum operational utility.
- Primary Sanctuary
- Positioned at the end of the residential leg for ultimate acoustic separation, the main suite features a private en-suite bathroom and a two-panel sliding glass door providing direct outdoor access to the back patio.
- Optimized Secondary Bedrooms
- Designed with maximum storage and functionality, the secondary bedrooms feature generous closet space along with custom built-in desk setups ideal for work or study. High-set, 7-foot horizontal clerestory slot glass windows running along the foot of the bed allow rich natural light to bleed deep into the room while preserving wall space and privacy.
- Active Living & Dining Suite
- The alternate leg of the L-shape houses an open-concept kitchen, dining, and living area beneath soaring angled ceilings, defined using strategic floor rugs to ground each distinct zone without structural walls.
- Integrated WFH Workstation
- Situated directly opposite the kitchen wall, a built-in office cabinet workspace offers a dedicated home office setup, paired with a front-facing window that provides light and direct views out to the front patio.
- Chef's Kitchen
- Outfitted with a high-end two-tone cabinet color palette, a double-basin sink situated beneath a side-yard garden window to bring light inside, and clear sightlines throughout the main room.
- Sunlit Great Room
- Dual sliding glass doors lead from the main living area out to the side yard, surrounding the central gathering area with natural light and easy outdoor accessibility.
Fully drafted and engineered by our founder for code-compliant, turnkey construction, The Encino delivers gallery-caliber ADU living without exceeding the 750-square-foot fee threshold.