
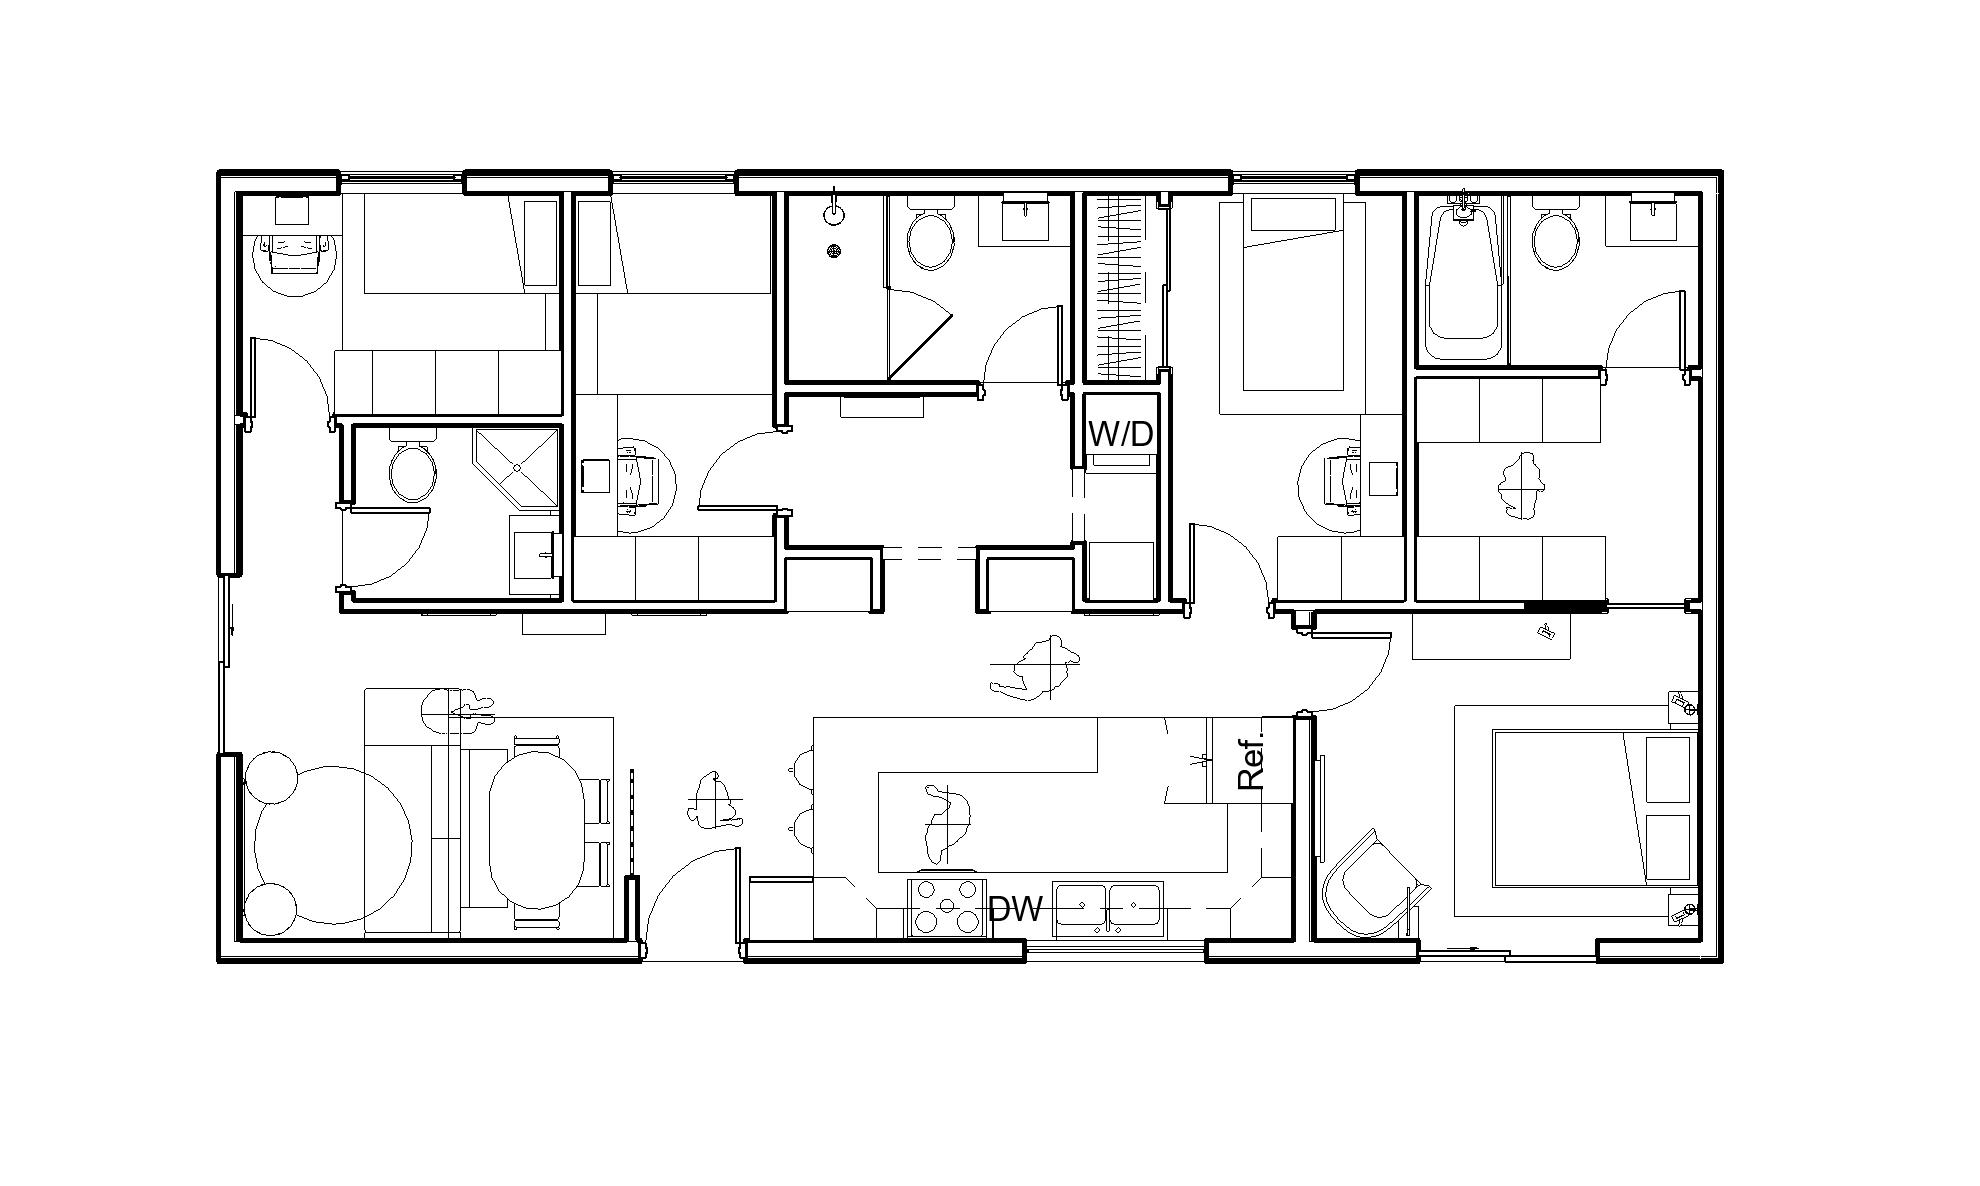
4-Bedroom Mid-Century Modern ADU
The Neutra
Modern mid-century luxury with seamless indoor-outdoor living, built for high-end coastal and urban settings.
Starting at$300,000· 1,200 sq ft
| Spec | Detail |
|---|---|
| Footprint Dimensions | 1,200 sq ft |
| Roof Architecture | Mid-Century Modern Flat Roof |
| Bed / Bath | 4 Bedrooms / 3 Full Bathrooms |
| Flex Feature | Built-In Desk Niches in Every Guest Bedroom |
| Laundry | Concealed Central Hallway Laundry Alcove (Stacked Washer/Dryer) |
| Best Uses | Multi-Generational Living, Luxury ADU, Single-Family Residence |
About The Neutra
The Neutra is designed for high-end coastal and urban developments, including Pacific Palisades, Encino, Sherman Oaks, Valley Village, Studio City, Lake Balboa, Brentwood, and Bel Air. This architectural 1,200 sq ft floor plan is designed for modern luxury, maximum spatial efficiency, and seamless indoor-outdoor living.
- Mid-Century Flat Roof Architecture
- Built with an iconic, low-profile flat roofline engineered for contemporary appeal and architectural compliance.
- Clerestory Window Daylight System
- High-wall clerestory windows run along the upper structure, flooding interior hallways and open living zones with continuous natural light while maintaining complete side-wall property line privacy.
- Indoor-Outdoor Glass Sliding Doors
- Twin two-panel glass sliding door systems in both the primary suite and main living room connect indoor quarters directly to exterior patios, courtyards, or outdoor dining space.
- 4 Bedroom, 3 Bathroom Layout
- High-density luxury arrangement featuring 4 full bedrooms and 3 full baths within a compact 1,200 sq ft single-story footprint, ideal for single-family residences, luxury ADUs (Accessory Dwelling Units), or multi-generational estates.
- Private Primary Retreat
- Secluded primary suite featuring direct exterior terrace access via sliding glass panels, an accent lounge zone, and a dedicated en-suite bath.
- Chef's U-Shaped Kitchen
- Open-concept culinary setup complete with double sink placement, integrated refrigeration alcove, and an expansive island peninsula with bar seating facing the main living space.
- Built-in Workstations & Executive Desks
- Built-in desk niches integrated into every guest bedroom to accommodate remote work, study, or home office needs.
- Concealed Laundry Suite
- Centralized hallway laundry alcove housing stacked washer and dryer units behind modern architectural cabinetry.
Optimized for California ADU density, setback, and utility-stack requirements from the drafting stage onward, The Neutra delivers turnkey mid-century luxury ready for permit-ready construction.