
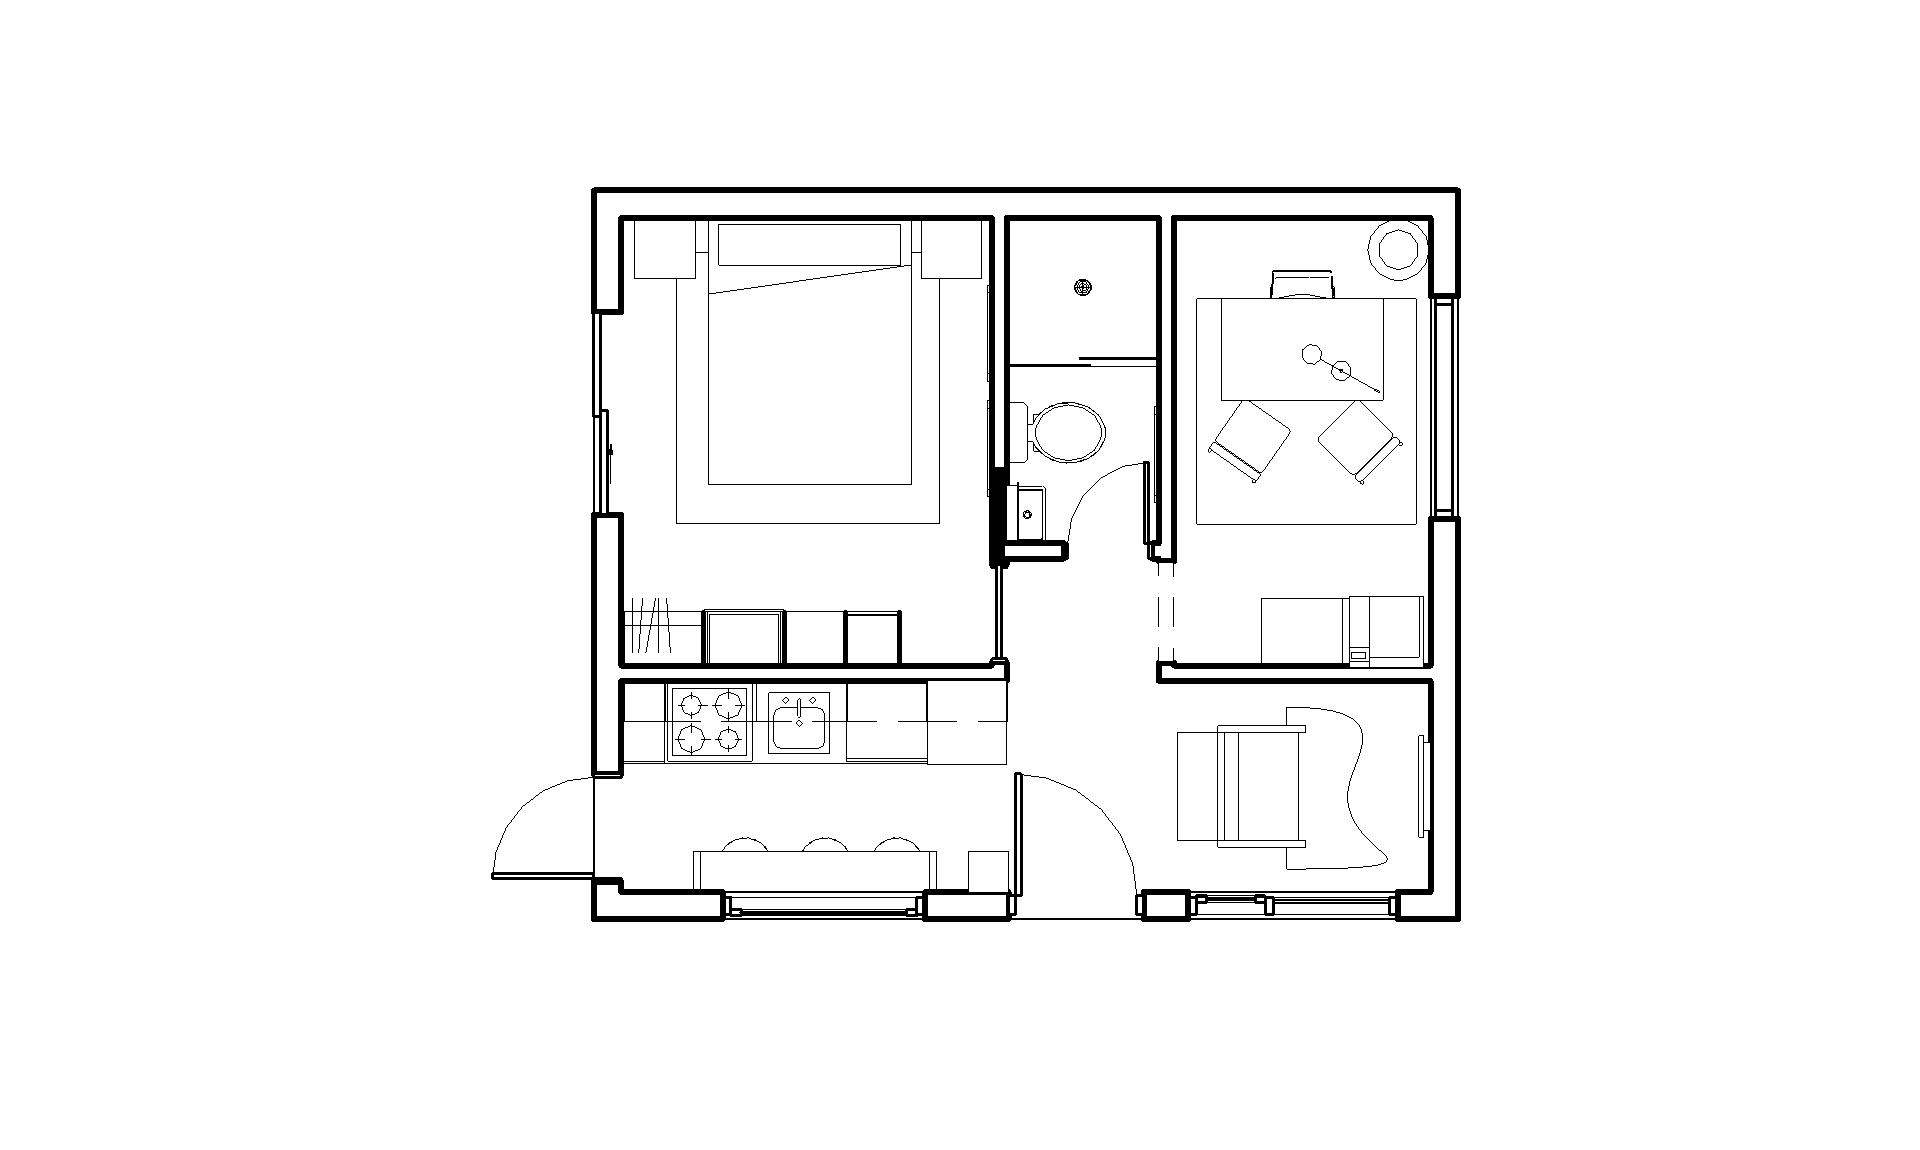
One Bed + Office ADU
The Ojai
Thoughtfully engineered for modern remote professionals and multi-generational living.
| Spec | Detail |
|---|---|
| Footprint Dimensions | 400 sq ft |
| Roof Architecture | Classic Gable Roof |
| Bed / Bath | 1 Bedroom + Office / 1 Full Bath (Walk-in Shower) |
| Flex Feature | Flexible Home Office Across from Primary Suite (Convertible to Second Bedroom) |
| Laundry | Not specified in provided materials |
| Best Uses | Home Office, Guest House, Multi-Generational Living |
About The Ojai
Designed, modeled, rendered, and ready for construction by Brick by Brick Builders, The Ojai is a thoughtfully engineered 400-square-foot luxury Accessory Dwelling Unit (ADU) crafted specifically for modern remote professionals and multi-generational living.
Featuring an exterior finished in crisp classic stucco topped with a traditional gable roof, this plan blends timeless residential aesthetics with cutting-edge interior optimization. Designed to function as a seamless living-and-working sanctuary, the layout features a dedicated flexible office space directly across from the primary bedroom, complete with an inviting open doorway designed to receive clients or easily convert into an extra bedroom.
- Work-from-Home Flexibility
- Features a designated, client-ready home office positioned across from the primary suite with an open-access threshold for effortless flow and future room conversion.
- Sunlit Architectural Glazing
- Strategically placed clerestory windows in the dining nook, main living room, and office room maximize natural light while keeping privacy intact.
- Effortless Side-Yard Access
- A compact kitchenette layout is equipped with an exterior access door leading directly to your side yard or patio area.
- Dedicated Built-in Dining Nook
- A slim, space-saving breakfast bar/seating ledge sits across from the kitchenette beneath a clerestory window, perfect for dining or morning coffee.
- Elevated Interior Finishes
- Styled with curated wallpaper textures and feature accent walls throughout to create an exquisite, high-end feel in a compact footprint.
- Full Bath Placement
- A centralized bathroom layout with a full walk-in shower, modern vanity, and toilet is efficiently positioned to service both the bedroom and home office space.
- Private Primary Suite
- Includes a double sliding door and generous layout.
Designed, modeled, and rendered ready for construction by Brick by Brick Builders, The Ojai delivers a turnkey work-from-home ADU solution built to blend seamlessly with your main residence's classic architecture.