
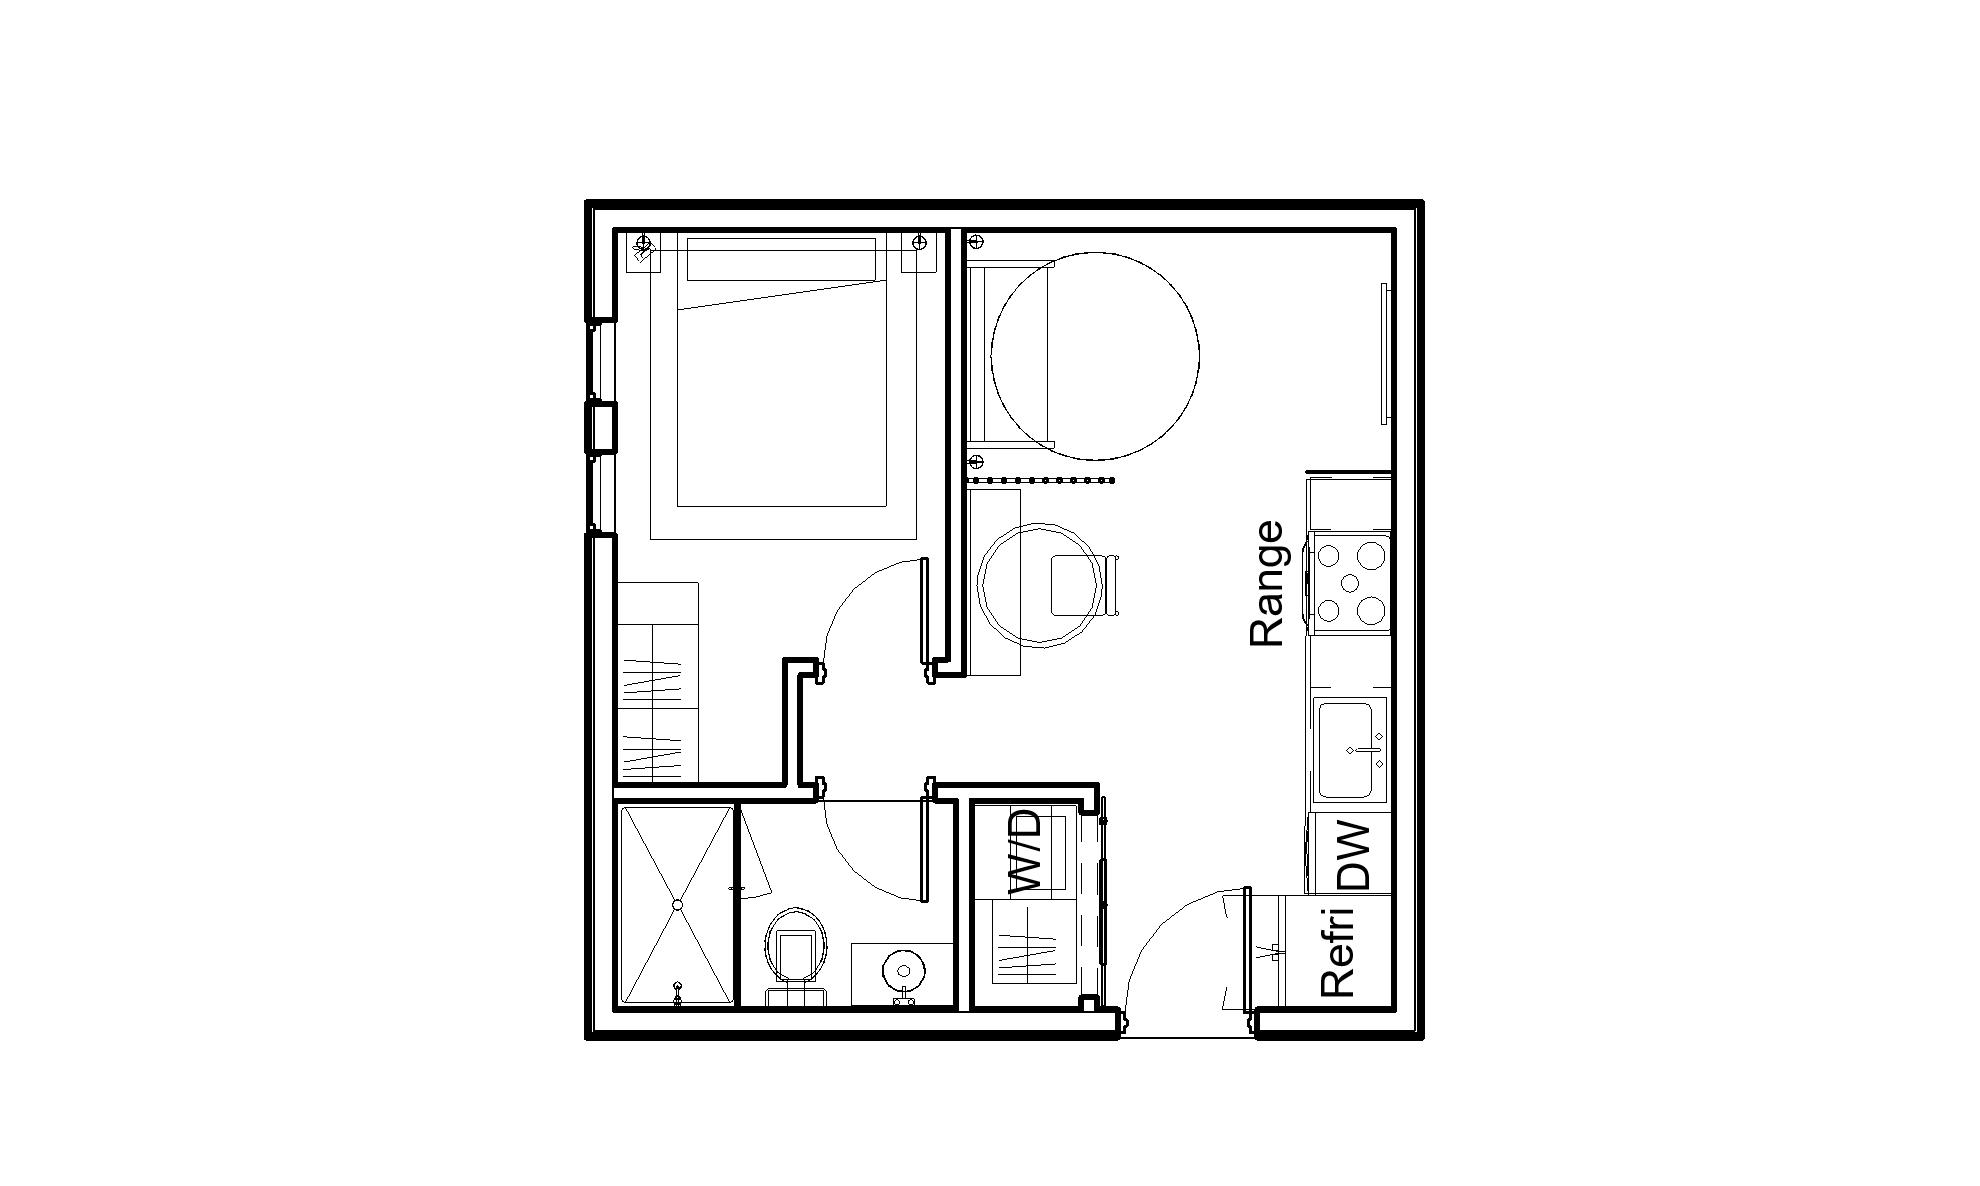
Modern 1-Bedroom ADU
The Point Dume
The ultimate balance of functional living, hidden storage, and high-end interior aesthetics.
| Spec | Detail |
|---|---|
| Footprint Dimensions | 400 sq ft |
| Roof Architecture | Flexible: Traditional Gable, Modern Flat, or Shed Style |
| Bed / Bath | 1 Bedroom / 1 Full Bath (Walk-in Shower) |
| Flex Feature | Slatted Partition Wall Dividing Kitchen, Dining & Living Areas |
| Laundry | Dedicated Laundry Room (Full-Size Washer/Dryer, Sliding Barn Door) |
| Best Uses | Garage Conversion, Backyard Cottage, Rental Unit |
About The Point Dume
Maximizing every inch of its 400-square-foot footprint, The Point Dume offers the ultimate balance of functional living, hidden storage, and high-end interior aesthetics. Designed specifically to work seamlessly as a garage conversion or a standalone detached ADU, the floor plan prioritizes bedroom privacy, intentional spatial flow, and everyday livability without feeling cramped.
- Private 1-Bedroom Suite
- A fully enclosed, dedicated bedroom sits separate from the main living area, with a spacious walk-in closet for optimized storage.
- Full-Sized Chef's Kitchen
- A full-size double-door refrigerator, 5-burner stove, integrated dishwasher, and generous countertop space are tailored for home cooking and meal prep.
- Architectural Privacy Divider
- A custom slatted partition wall strategically zones the kitchen, dining, and living areas, adding visual interest and spatial privacy without blocking natural light.
- Concealed Laundry & Entryway Storage
- A dedicated laundry room adjacent to the front entrance holds a full-size washer and dryer plus utility storage, enclosed by a stylish sliding barn door.
- Smart Dining & Living Space
- A built-in bench dining area features hidden, integrated storage beneath the seating, paired with a custom accent wall color palette and curated picture frames.
- Guest-Accessible Full Bathroom
- Located off a central hallway so guests don't need to walk through the private bedroom suite, equipped with a full walk-in shower, toilet, and vanity sink with an integrated medicine cabinet.
- Flexible Rooflines
- The roof structure is easily adaptable during the design phase to match existing primary home architecture, whether traditional gable, modern flat, or shed style.
- Dual-Purpose Floor Plan
- Optimized dimensions are engineered to fit standard two-car garage footprints while serving equally well as a ground-up backyard unit.
Designed, modeled, and rendered by Marjin in Revit, The Point Dume is engineered to work equally well as a garage conversion or a ground-up backyard ADU, ready to be adapted to your property's exact site conditions and carried through as a fully turnkey, code-compliant build from permitting to key handoff.