
Custom Luxury Studio ADU
The Rincon
A premier custom luxury studio ADU designed to maximize livability, storage, and natural light.
Starting at$95,000· 380 sq ft
| Spec | Detail |
|---|---|
| Footprint Dimensions | 380 sq ft |
| Roof Architecture | Classic Gable Roof |
| Bed / Bath | Studio / 1 Full Bath (Walk-in Shower) |
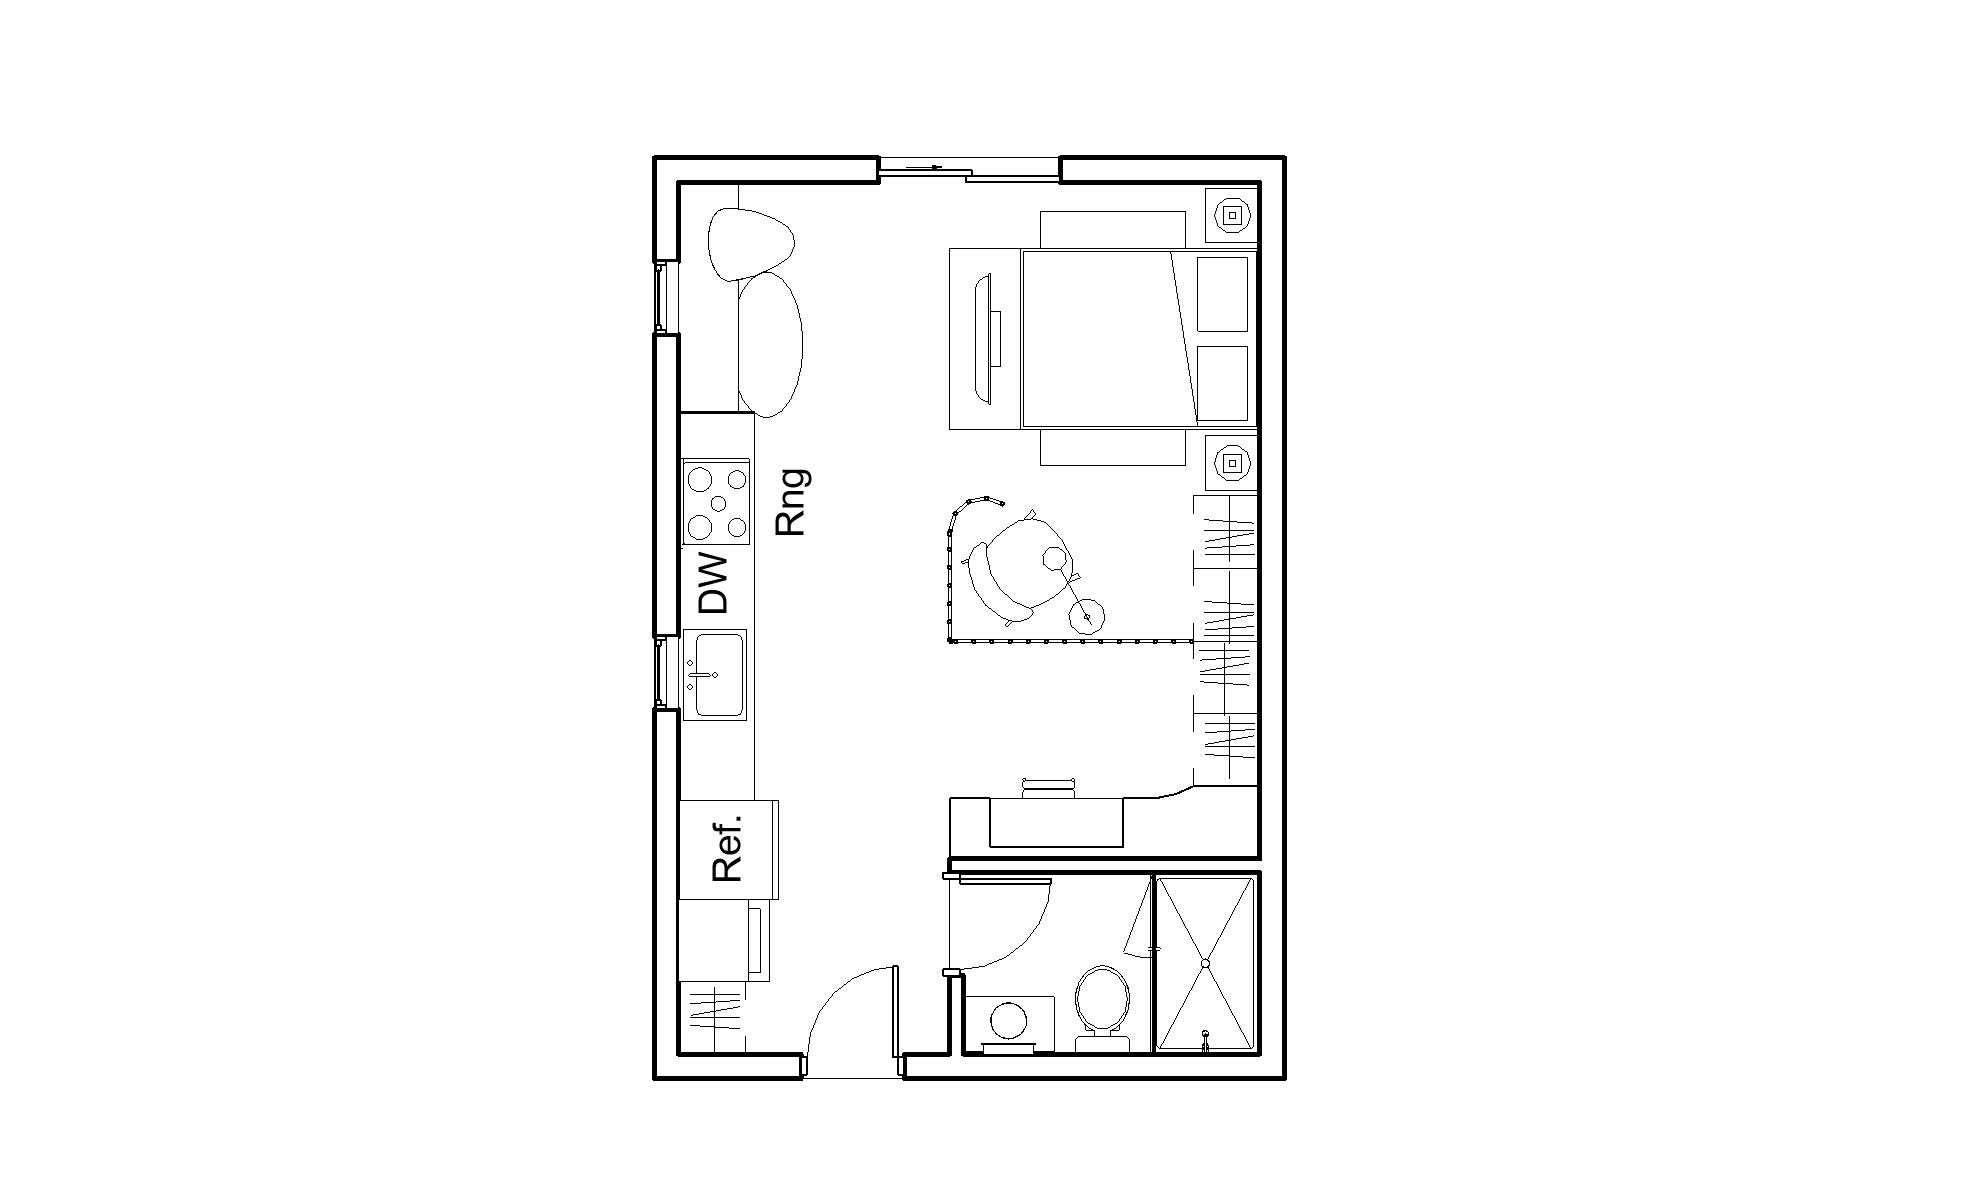
| Flex Feature | Curved Slatted Partition Wall Dividing Office Nook & Reading Nook |
| Laundry | Integrated Washer & Dryer |
| Best Uses | Rental Unit, Guest Suite, Granny Flat |
About The Rincon
The Rincon is a premier 380 sq. ft. studio ADU (Accessory Dwelling Unit) floor plan designed to maximize livability, storage, and natural light within a compact footprint. Engineered with high-end spatial zoning, including a signature curved slatted partition wall, this modern studio ADU combines functional utility with luxury architectural design.
- Architectural Spatial Zoning
- A custom curved slatted partition wall creates distinct functional zones, seamlessly separating the home office built-in cabinet from a private reading nook.
- Sunlit Indoor-Outdoor Living
- High-efficiency double sliding glass back doors and strategically positioned windows maximize natural light and open up the main living area.
- Integrated Multi-Functional Storage
- Extensive floor-to-ceiling clothing and storage cabinets are joined by a custom foot-of-bed dresser engineered to double as a central TV and media console.
- Full-Sized Chef's Kitchen
- Premium appliances include a 5-burner range stove and oven, full dishwasher, integrated washer and dryer, and a built-in dining nook.
- Luxury Bedroom Suite
- Sized to fit a queen-sized bed with dual nightstands, creating an ambient, upscale hotel-suite experience.
- Full Modern Bathroom
- Complete with a full-sized walk-in shower, continuous vanity sink, and low-flow toilet.
Designed, drafted, and 3D-modeled by Marjin, The Rincon brings hotel-suite luxury to a fully turnkey, code-compliant studio build, from initial design through final permitting.