
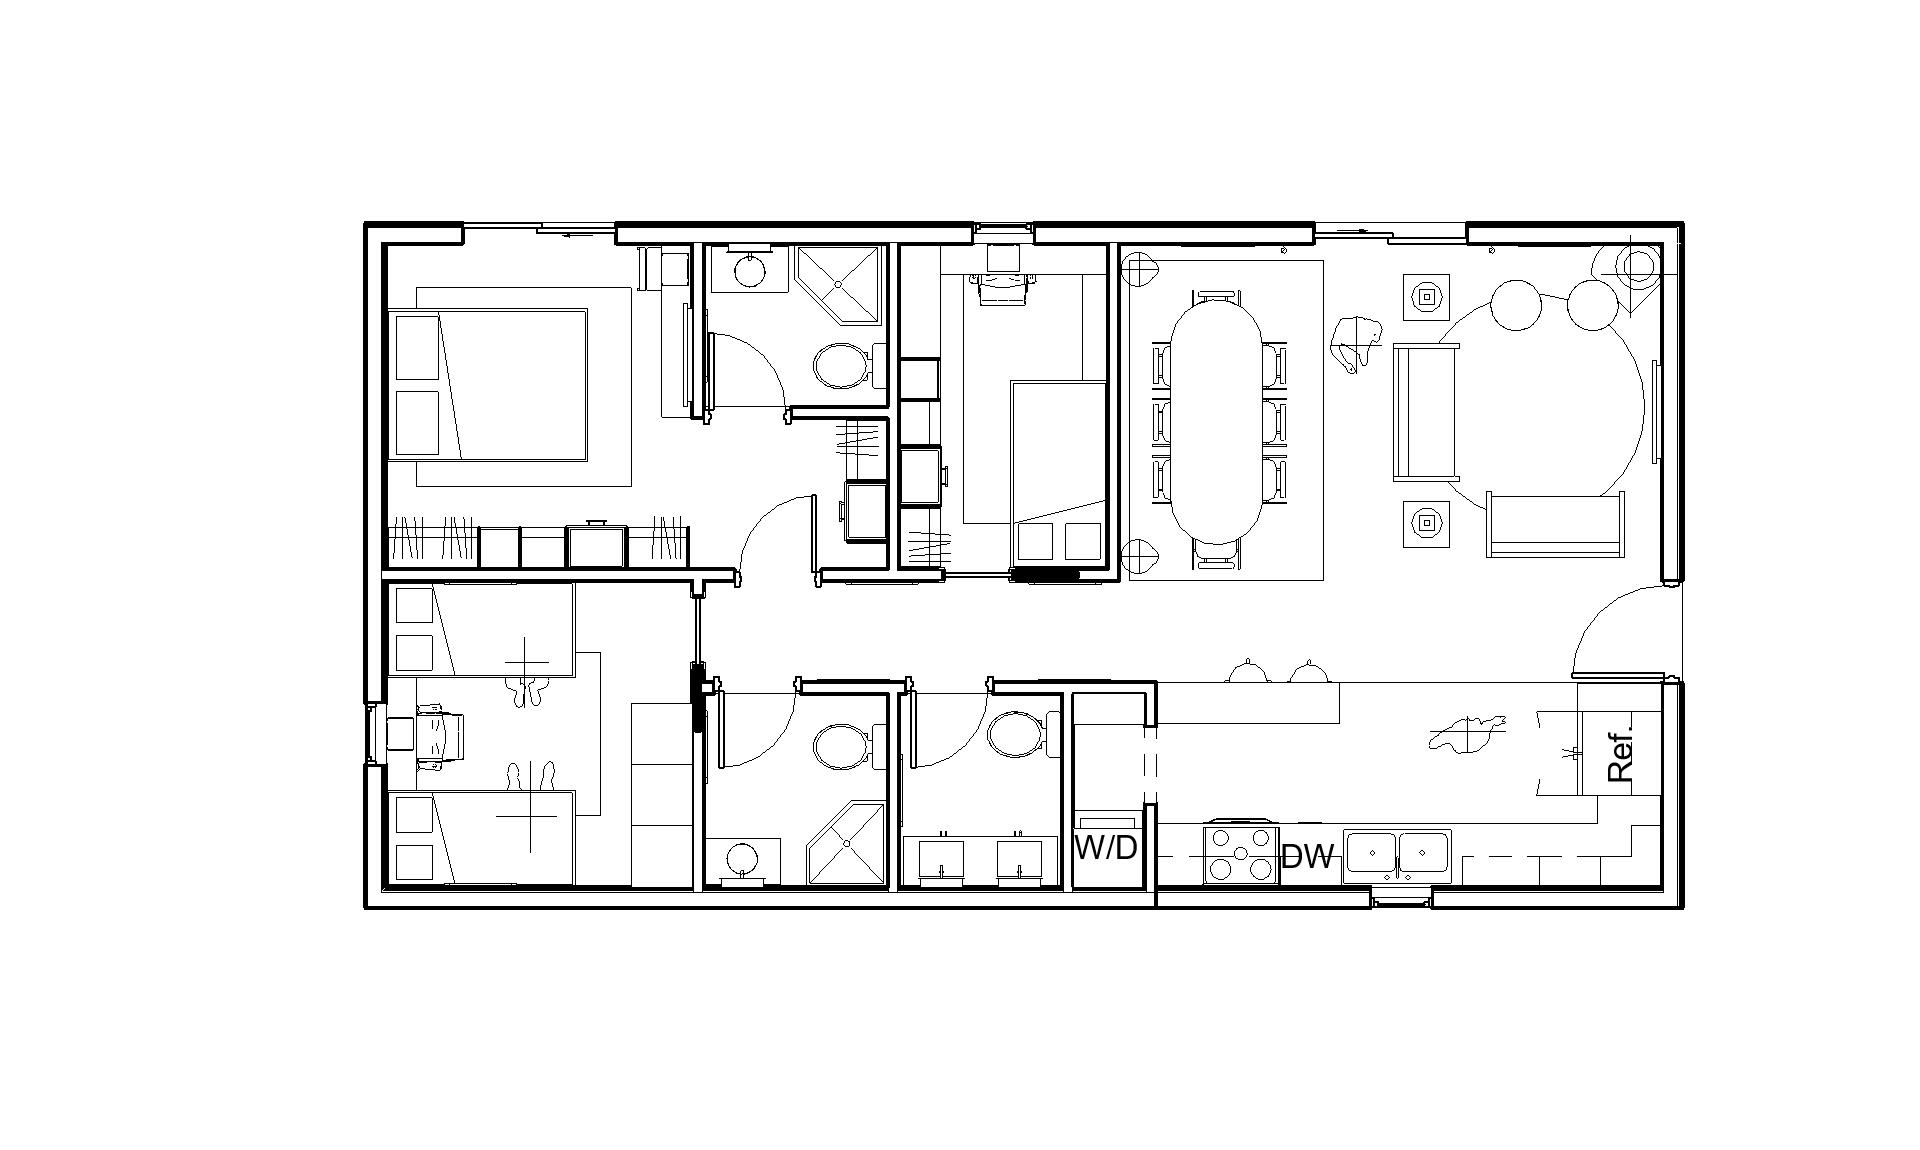
Luxury 3-Bedroom ADU
The Royal Oaks
Timeless gable-roof elegance and gallery-inspired living in a high-density luxury footprint.
| Spec | Detail |
|---|---|
| Footprint Dimensions | 989 sq ft |
| Roof Architecture | Classic Pitched Gable Roof |
| Bed / Bath | 3 Bedrooms / 2 Full Bathrooms + 1 Powder Room (Double-Sink) |
| Flex Feature | Secondary Bedroom Doubles as Study, with Built-In Desk & Wardrobe Cabinetry |
| Laundry | Dedicated Alcove for Stacked Washer/Dryer Unit |
| Best Uses | Multi-Generational Living, Rental Unit, Family ADU |
About The Royal Oaks
Inspired by the timeless sophistication and leafy elegance of one of South Valley's premier enclaves, The Royal Oaks is a masterclass in high-density luxury living. Spanning 989 square feet, this 3-bedroom layout seamlessly marries spatial efficiency with elevated architectural detail, proving that compact footprints can deliver uncompromised residential grandeur.
- Masterful Drafting & Spatial Craft
- Designed and meticulously modeled by Marjin, this plan reflects hours of high-level drafting to achieve a balance between utility, private retreats, and aesthetic harmony.
- Classic Gable Roof Architecture
- Anchored by a timeless gable roof structure, the exterior adds volumetric interior height and refined curb appeal.
- Seamless Indoor-Outdoor Living
- Broad sliding glass doors in both the primary suite and main living area open directly onto a private side patio.
- Gallery-Inspired Corridor
- The central arterial corridor connects the bedrooms and baths like a curated art gallery, featuring accent tones and dedicated art framing wall space.
- Dedicated Utility & Storage Core
- Includes an integrated niche for a stacked washer/dryer with an opposing utility cabinet for supplies. The entryway features a built-in tall cabinet with dedicated shelving for shoes and bags.
- Primary Suite
- Features direct side-patio access through twin sliding glass doors and private en-suite conveniences.
- Secondary Bedrooms
- Includes a dedicated double-twin bedroom centered around a built-in study desk and tailored wardrobe cabinetry.
- Bathrooms & Powder Room
- Offers two full bathrooms with standalone showers, alongside a dedicated powder room featuring a double-sink vanity.
- Gourmet Kitchen
- Built around a single-wall and island configuration featuring a double sink and integrated dining counter.
Every model in our collection comes standard with crisp, low-profile recessed LED lighting. While this concept showcases a warm, contemporary palette with textured wood accents, all interior finishes, material schedules, and layouts can be custom-tailored to align perfectly with your personal design aesthetic and budget, all delivered through the same turnkey, code-compliant design-build process behind every plan we build.