
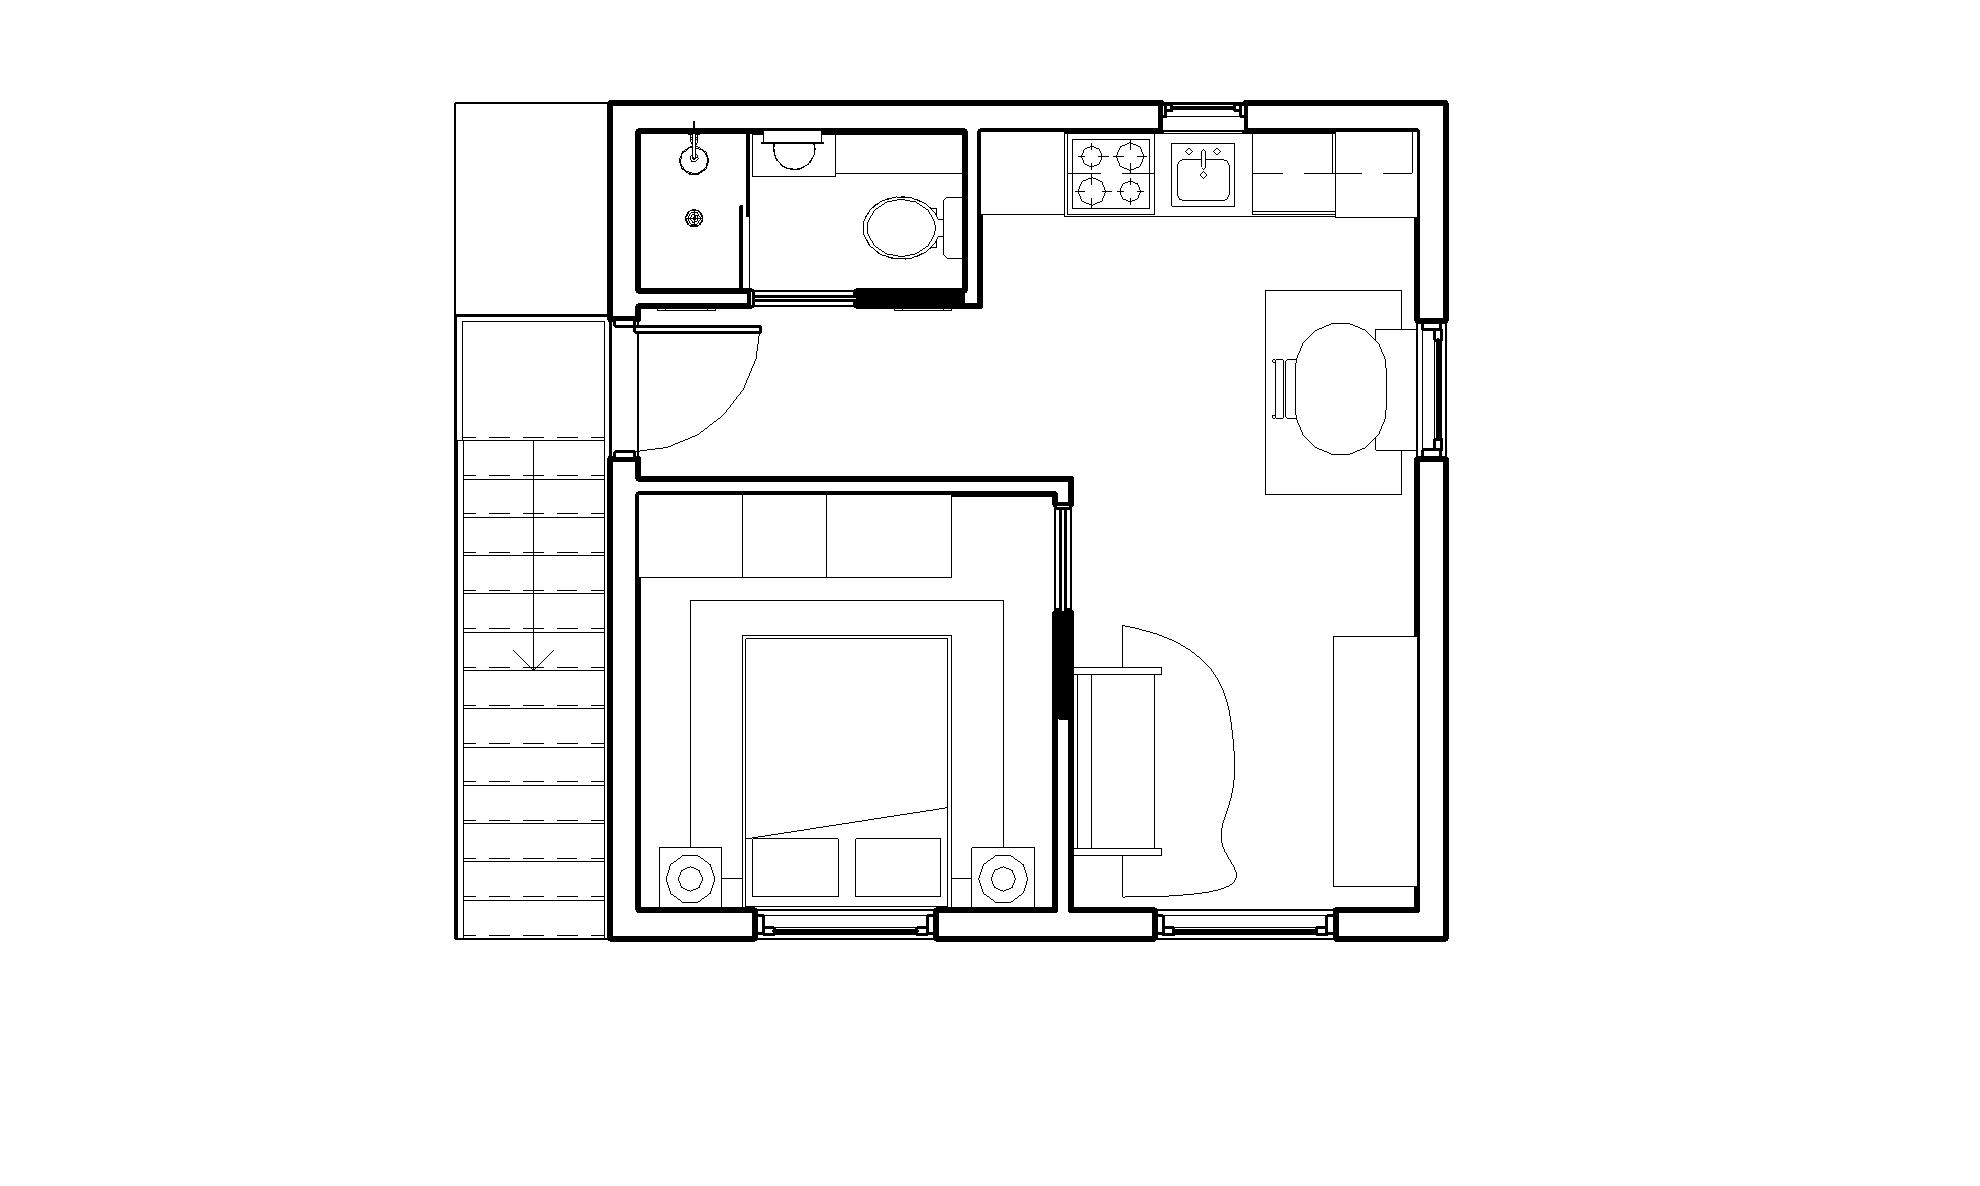
Above-Garage ADU / Detached JADU
The Skylark
Meticulously designed for flexible urban living, maximizing every square foot with upscale custom finishes and high-end built-ins.
Starting at$100,000· 400 sq ft
| Spec | Detail |
|---|---|
| Footprint Dimensions | 400 sq ft |
| Roof Architecture | Modern Shed / Mono-Pitch Roof (Standing Seam Metal) |
| Bed / Bath | 1 Bedroom / 1 Full Bath (Glass Sliding Door Shower) |
| Flex Feature | Dual Pocket Doors Between Living Zones |
| Laundry | Washer/Dryer Housed in Garage Level (Downstairs) |
| Best Uses | Above-Garage ADU, Detached JADU, Rental Unit |
About The Skylark
Designed for flexible urban living, The Skylark is a meticulously designed 400 sq. ft. above-garage accessory dwelling unit (ADU) or detached junior ADU (JADU) solution. Engineered for efficient construction, this ready-to-build unit maximizes every square foot through architectural spatial planning, upscale custom finishes, and high-end built-in amenities.
- Architectural Wall Paneling
- The main living area features custom accent wall paneling, delivering a refined design aesthetic.
- Integrated Entertainment Station
- Built-in millwork provides dedicated media housing and clean, concealed storage.
- Built-In Dining Niche & Storage
- The dining area includes a custom seating niche with hidden under-seat storage, paired with a glass dining table to preserve sightlines and open the room visually.
- Dual Pocket Doors
- Space-saving pocket doors create fluid transitions between living zones, eliminating door-swing conflicts.
- Luxury Vinyl Plank (LVP) Flooring
- Durable, water-resistant LVP flooring extends throughout the main living areas for seamless visual continuity.
- Quartz Countertops
- Premium non-porous quartz counter space provides extensive prep room and durability.
- Dedicated Utility Niche
- A custom appliance niche houses a microwave or doubles as a built-in coffee station, keeping primary counters clutter-free.
- Glass Sliding Door Shower
- A spa-style full bathroom features a walk-in shower enclosure with a glass sliding door system and a modern vanity setup.
- Detached Laundry Access
- Washer and dryer facilities are housed downstairs in the garage space, insulating the upper living area from noise while keeping floor space dedicated to living quarters.
Fully drafted and ready for permits, The Skylark comes complete with architectural design, drafting, 3D BIM modeling, and photorealistic rendering: a turnkey package ready to move straight into the permitting process.