
2-Bedroom Multi-Unit ADU Concept
The Solvang
Space-optimized two-bedroom living, engineered for maximum adaptability.
| Spec | Detail |
|---|---|
| Footprint Dimensions | 400 sq ft |
| Roof Architecture | Shed Roof (Single Pitch) |
| Bed / Bath | 2 Bedrooms (Primary + Bunk/Office Flex Room) / 1 Full Bath (Sandwich Layout) |
| Flex Feature | Second Bedroom Doubles as Bunk Room or Remote-Work Office |
| Laundry | Not specified in provided materials |
| Best Uses | Attached ADU, Detached Backyard Cottage, Garage Conversion, Above-Garage Suite |
About The Solvang
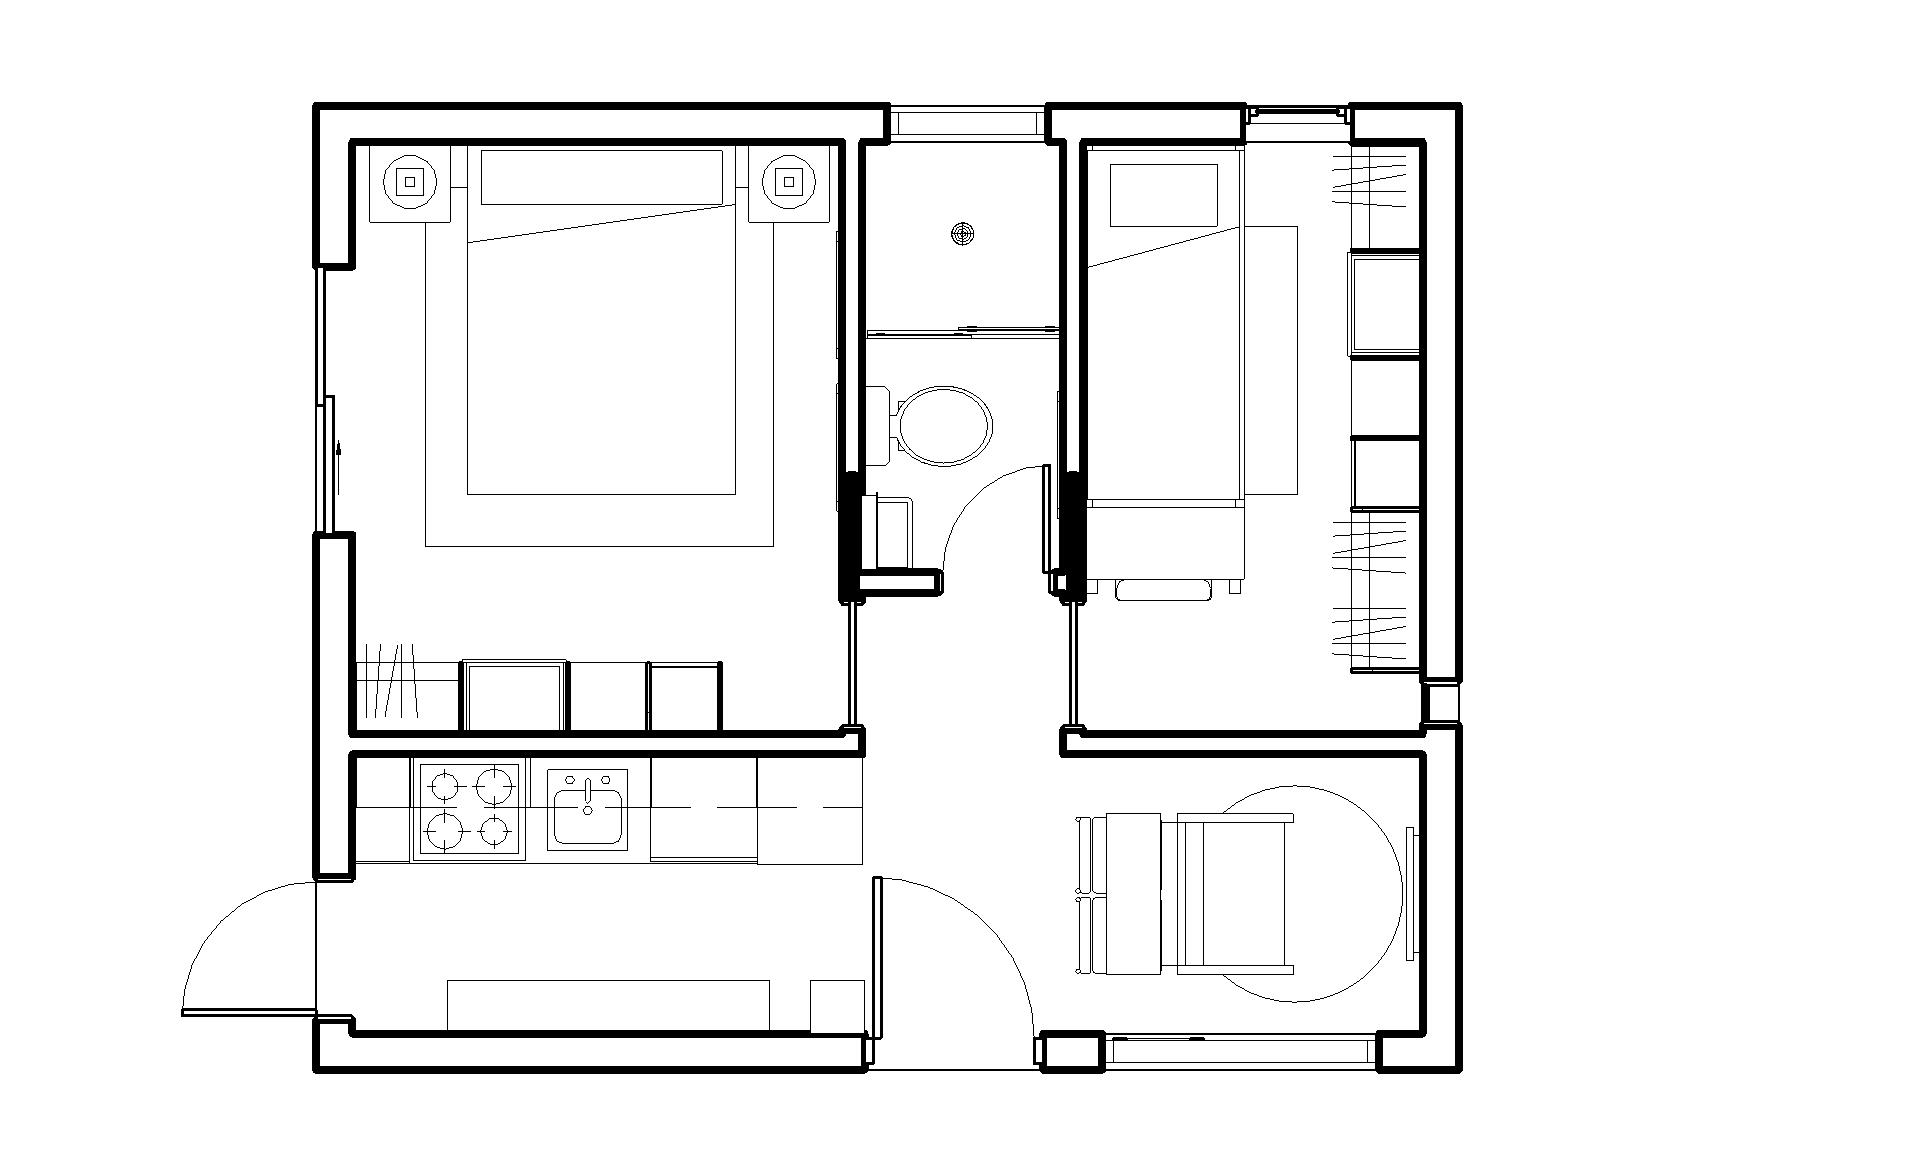
This conceptual analysis features a space-optimized, two-bedroom Accessory Dwelling Unit (ADU) engineered to maximize utility, circulation, and modern style within a compact 400-square-foot footprint.
Designed, drafted, modeled, and rendered in-house by Marjin, The Solvang is ready for client customization and construction. It is perfectly suited for attached ADUs, detached backyard cottages, garage conversions, or above-garage suites.
- Smart Entry & Multipurpose Drop Zone
- A dedicated, multifunctional storage cabinet with shelving greets residents at the entry, keeping the main living space free of shoes, keys, and daily-carry clutter.
- High-Efficiency Kitchenette
- A single-wall kitchenette maximizes vertical space with full cabinetry and a suspended overhead rod, plus a private side door for direct exterior access.
- Flexible Living & Built-In Dining
- A compact seating lounge sits beside a large window, with a space-saving built-in dining bench, hidden storage, and a lightweight glass table just behind the sofa.
- Centralized "Sandwich" Bathroom
- A full walk-in shower with double sliding doors, toilet, and vanity sink sits strategically between the two bedrooms for space efficiency and acoustic separation.
- Adaptable Dual Bedrooms
- The primary bedroom fits a full bed with a large closet and pocket door; the second flex/bunk room includes a space-saving bunk bed setup, a dedicated remote-work desk, and dual windows.
- Modern Coastal Earth-Tone Palette
- Warm oak wood-look flooring, terra-cotta accents, pebble gray surfaces, and crisp white cabinetry combine for a grounded, light-filled interior that keeps the compact footprint feeling open.
The Solvang is fully completed in design and 3D rendering, ready to be tailored to your property. Whether you're looking for a detached backyard unit, a garage conversion, or an attached suite, we can adapt this exact floor plan to fit your site requirements, zoning, and aesthetic goals, then carry it through as a fully turnkey, code-compliant build from permitting to key handoff.