
Architectural Studio Suite
The Topanga
A masterclass in spatial efficiency, delivering the feel of a luxury single-bedroom home in just 350 square feet.
| Spec | Detail |
|---|---|
| Footprint Dimensions | 350 sq ft |
| Roof Architecture | Modern Low-Pitch/Flat, Traditional Gable, or Vaulted Shed/Monopitch (see roofline options) |
| Bed / Bath | Studio / 1 Full Bath (Walk-in Shower) |
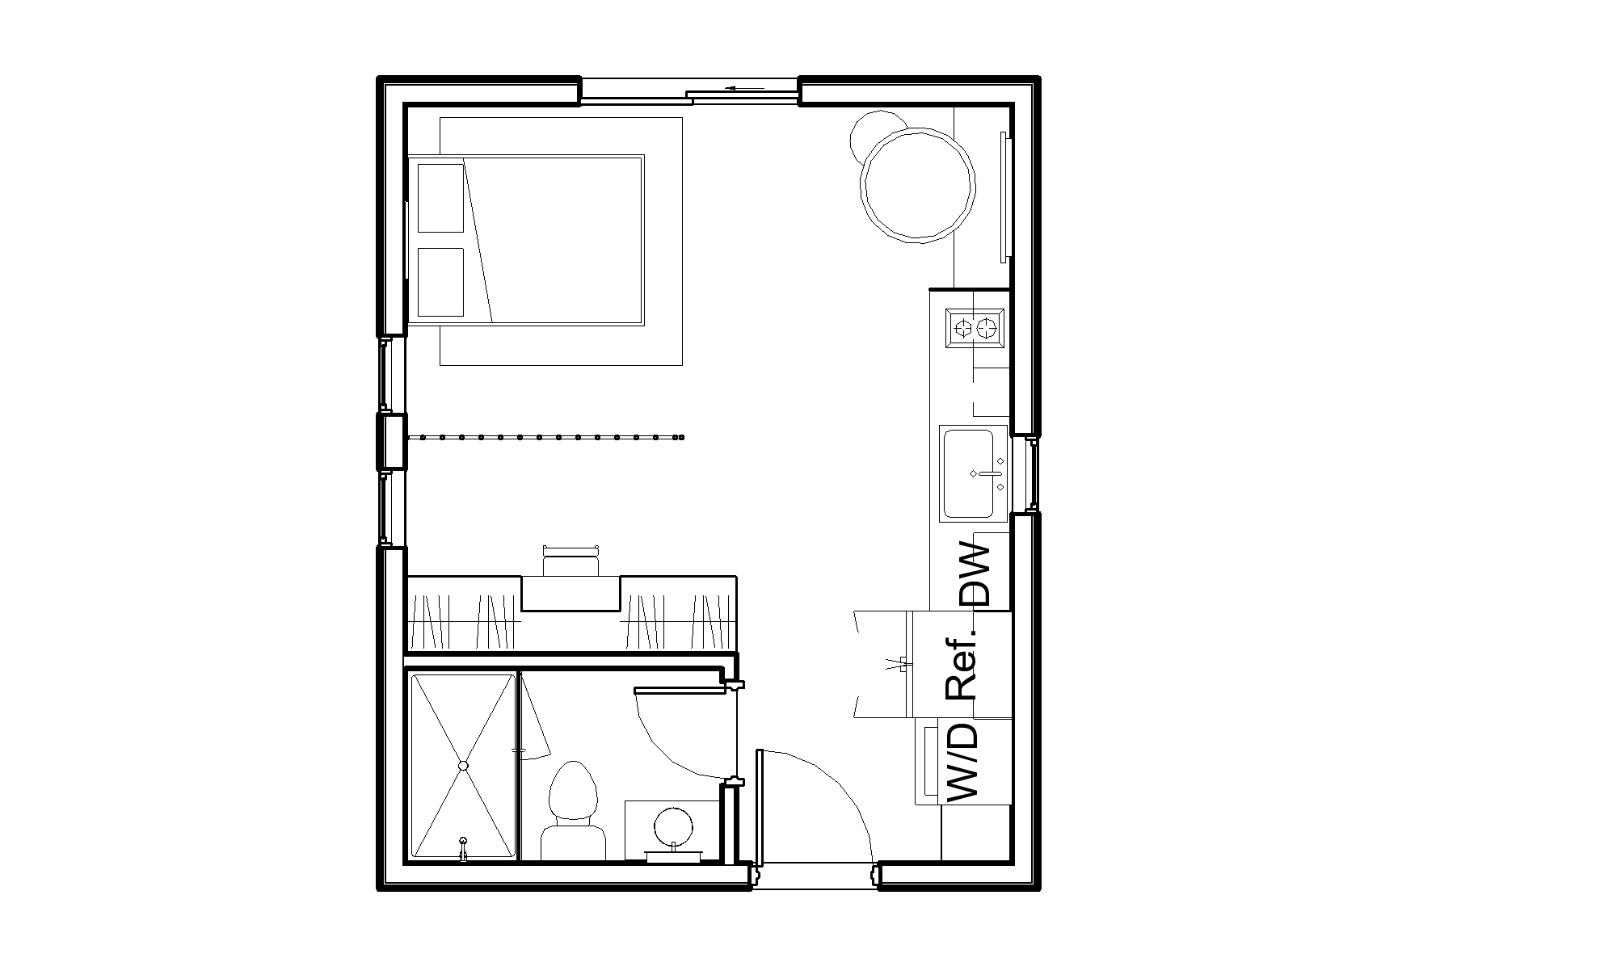
| Flex Feature | Slatted Timber Partition Dividing Sleeping Nook & Home Office |
| Laundry | Stackable Washer/Dryer Hookups |
| Best Uses | Rental Unit, Home Office, Guest Retreat |
About The Topanga
Designed, drafted, and modeled in Revit by Marjin, The Topanga isn't just a studio. It's a masterclass in spatial efficiency. Created to deliver the feel, privacy, and full amenity profile of a luxury single-bedroom home within a refined 350-square-foot footprint, this model balances elevated aesthetics with real-world practicality.
- Defined Architectural Zoning
- Custom architectural slatted timber partition softly divides the sleeping sanctuary from the dedicated home office alcove, filtering ambient light while establishing clear, functional zones without feeling enclosed.
- Full-Size Culinary Kitchen
- Built for actual cooking, featuring an integrated dishwasher, full-size refrigerator space, stackable W/D hookups, expansive counter prep space, and an adjacent dining area.
- Dedicated Workspace & Built-Ins
- Integrated office cabinet and desk nook built directly into the floor plan, creating a seamless remote work setup.
- Flexible Sleeping Nook
- Comfortably accommodates a full double bed with clearance for a Queen-size upgrade, naturally lit by dedicated window placement.
- Seamless Indoor-Outdoor Flow
- A broad double sliding glass door opens directly onto your back patio or yard, naturally expanding your living area outdoors.
- Natural Light Maximization
- Positioned with three generous exterior windows to ensure every square foot feels airy and open.
- Spa-Inspired Bath
- Fully enclosed private bathroom featuring a full walk-in shower enclosure, modern vanity, and clean layout.
Roofline & Elevation Options
Modern Low-Pitch / Flat
Sleek, low-profile modern aesthetic, ideal for solar panel integration.
Traditional Gable
Classic pitched profile that easily matches Craftsman or traditional single-family main homes.
Vaulted Shed / Monopitch
Dramatic sloped ceiling that maximizes interior height, airiness, and high clerestory light.
Curated Interior Finish Packages
Essential Rental
Durable, low-maintenance finish package with quartz counters, vinyl plank flooring, and clean modern lines.
Executive Workspace
Features the custom slatted wood partition, integrated desk cabinetry, and elevated matte hardware accents.
Artisan Retreat
High-end architectural touches, including upgraded fixtures, feature wall cladding, and premium indoor-outdoor door hardware.
The Design-Build Advantage: Engineered with full structural, electrical, and code-compliant drafting precision from day one, giving you a turn-key studio built to perform and built to last.